Refine Search
Sort by
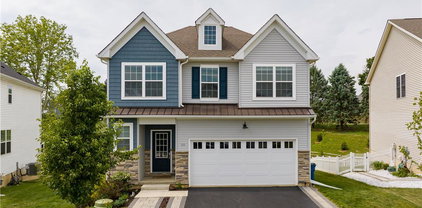
1031 Decatur St, Bethlehem
$540,444
4 Beds ⋅ 3 Baths ⋅ 773715 MLS
Almost new! Only five years old super spacious open concept beautiful Bethlehem home! Come on in the foyer take your shoes off, the main level is hardwood floors and tile open concept, great lighting, modern kitchen, spacious bedrooms, including a master suite. Dining area opens to a beautiful deck with gorgeous views of the large fenced in backyard! Downstairs on the lower level, you have a very large family room with a gas fireplace, fourth bedroom, full bathroom, laundry room, and also access to the large two car garage. This Home is only five years old and in like new condition. Perfect location, right in the heart of North Bethlehem with easy access, restaurants, shopping, historical sites, highways, and more!

1031 Decatur St, Bethlehem

560 Quaker Ridge Ter, Williams Township
$540,350
3 Beds ⋅ 3 Baths ⋅ 776142 MLS
Welcome to 560 Quaker Ridge Terrace, located in the sought-after 46+ gated community of Legacy at Morgan Hill. Experience the carefree lifestyle you’ve been waiting for in this beautifully maintained home. This pristine, open-concept residence offers both luxury and comfort, featuring numerous upgrades throughout. Enjoy rich hardwood flooring, a gourmet kitchen with granite countertops, stainless steel appliances, tile backsplash, and a spacious center island—perfect for cooking and entertaining. Step outside to your oversized Trex deck and take in the fresh air. The first-floor primary suite provides a private retreat, complete with two closets and a spacious en-suite bath designed for relaxation. A convenient laundry room and powder room complete the main level. Upstairs, you’ll find two generously sized bedrooms, a full bath, a loft area, and a versatile bonus room—ideal for a home office or hobby space. The lower level offers abundant storage to meet all your needs. Residents enjoy access to a 4,000-square-foot clubhouse featuring a fitness center, heated pool, game room, media room, full kitchen, and community gathering spaces. An 18-hole golf course and on-site restaurant are located just adjacent to the community. All of this, and just minutes from I-78 and the vibrant downtown of Easton. Don’t miss this exceptional opportunity to call Legacy at Morgan Hill home.

560 Quaker Ridge Ter, Williams Township

5783 Shady Ln, Nazareth
$540,000
4 Beds ⋅ 3 Baths ⋅ PM-143517 MLS
Welcome home to this beautifully maintained 4-bedroom, 2.5-bath home situated on over an acre in desirable Plainfield Township. Freshly painted throughout with brand-new carpeting, this move-in-ready home offers the perfect blend of comfort, space, and scenic surroundings. Step inside to find a formal living room featuring a cozy fireplace, an oversized sun-filled family room, and a spacious kitchen that truly serves as the heart of the home. The kitchen boasts a new deep workstation sink, a new electric downdraft cooktop in the center island, and newer appliances. The first floor also includes a formal dining room, a convenient laundry/mudroom, and a half bath. Upstairs, the spacious owner's suite offers a private retreat with his-and-her closets and an en-suite bath. Three additional generously sized bedrooms, each with ample closet space, and a full bath complete the second level.The walk-out lower level features a partially finished space with egress windows, providing endless possibilities for a recreation room, home office, gym, or additional living area, along with plenty of storage.Wake up each morning to breathtaking sunrise views from the kitchen, family room, or deck while enjoying your morning coffee. Surrounded by picturesque views in every direction, this property offers peaceful country living with the convenience of being just minutes from schools, shopping, and major commuter routes.Don't miss the opportunity to make this your next home, schedule your private showing today!

5783 Shady Ln, Nazareth

5783 Shady Ln, Plainfield Township
$540,000
4 Beds ⋅ 3 Baths ⋅ 781753 MLS
Welcome home to this beautifully maintained 4-bedroom, 2.5-bath home situated on over an acre in desirable Plainfield Township. Freshly painted throughout with brand-new carpeting, this move-in-ready home offers the perfect blend of comfort, space, and scenic surroundings. Step inside to find a formal living room featuring a cozy fireplace, an oversized sun-filled family room, and a spacious kitchen that truly serves as the heart of the home. The kitchen boasts a new deep workstation sink, a new electric downdraft cooktop in the center island, and newer appliances. The first floor also includes a formal dining room, a convenient laundry/mudroom, and a half bath. Upstairs, the spacious owner’s suite offers a private retreat with his-and-her closets and an en-suite bath. Three additional generously sized bedrooms, each with ample closet space, and a full bath complete the second level.The walk-out lower level features a partially finished space with egress windows, providing endless possibilities for a recreation room, home office, gym, or additional living area, along with plenty of storage.Wake up each morning to breathtaking sunrise views from the kitchen, family room, or deck while enjoying your morning coffee. Surrounded by picturesque views in every direction, this property offers peaceful country living with the convenience of being just minutes from schools, shopping, and major commuter routes.Don’t miss the opportunity to make this your next home, schedule your private showing today!

5783 Shady Ln, Plainfield Township

5973 Del Haven Rd, Lower Mt Bethel Township
$540,000
4 Beds ⋅ 2 Baths ⋅ 781697 MLS
Discover an unparalleled waterfront lifestyle along the Delaware River, where stunning sunsets and serene surroundings create an idyllic retreat. This exceptional Colonial residence seamlessly blends classic charm with modern updates, offering remarkable versatility. The heart of the home is a beautifully remodeled kitchen, perfectly designed for both daily life and entertaining. Adjoining the kitchen, the dining room and living room are bathed in natural light, with expansive windows providing spectacular, year-round river views. The main residence features four spacious bedrooms and two full baths, including a first-floor primary bedroom that provides a peaceful sanctuary after a day on the water. A unique highlight of this property is the attached one-bedroom apartment. Currently integrated into the main home, it can be effortlessly converted into a private income-producing unit, an exclusive guest suite, or comfortable in-law quarters. This versatile space boasts its own private entrance, a separate electric meter, a full kitchen, dining room, living room, full bath, and a riverfront bedroom with a private balcony, offering exceptional river views. The finished walk-out basement extends the living area and opens directly onto a spacious patio overlooking the river, providing an ideal spot for morning coffee or evening relaxation while watching the sunset. From the patio, outdoor steps lead to a private dock, inviting residents to swim, launch kayaks, canoes, paddleboards, or a boat, fish from their own backyard, or simply bask in the tranquility of waterfront living. This distinctive Delaware River property offers an unmatched lifestyle, whether as a full-time residence, a weekend escape, or a home with built-in rental potential. Imagine days spent boating, kayaking, and fishing, culminating in spectacular sunsets from your private backyard.

5973 Del Haven Rd, Lower Mt Bethel Township

47 Edinburgh Dr, Easton
$540,000
3 Beds ⋅ 3 Baths ⋅ 780724 MLS
*OPEN HOUSE CANCELLED. OFFER ACCEPTED!* Welcome to easy, low-maintenance living in the highly sought-after Highlands at Glenmoor, a vibrant 55+ community offering exceptional amenities and an active lifestyle. This beautifully maintained 3-bedroom, 3-bath detached condo features an attractive stone and vinyl facade with a welcoming covered wraparound porch. Step inside to a dramatic two-story central hall foyer with tile floors that leads to a private den/study with French doors and a formal dining room, perfect for entertaining. The impressive two-story family room boasts a soaring cathedral ceiling and a cozy gas fireplace with mantel, creating a warm and inviting gathering space. The updated kitchen is designed for both style and function with 24-inch tile floors, granite countertops, stainless steel appliances, a tiled backsplash, recessed lighting, and a bi-level center island with breakfast seating and a stainless steel sink. An adjoining dining area offers sliding door access to the concrete patio, providing the perfect setting for outdoor relaxation. The spacious first-floor primary suite features a cathedral ceiling, ceiling fan, wall-to-wall carpeting, dual closets including a walk-in closet, and a luxurious en-suite bath complete with tile floors, dual vanities, a walk-in shower with sliding glass door, linen closet, and conveniently located laundry area with organizational shelving. A second first-floor bedroom and a full hall bath with a tub/shower combination offer comfortable accommodations for guests. Upstairs, the finished loft overlooks both the foyer and family room, providing an ideal flex space for a sitting area, hobby room, or home office. An additional bedroom and full bath with tile floors and a tub/shower combination complete the upper level, offering privacy for overnight guests. A two-car garage with a paved driveway provides ample parking and storage. Conveniently located close to major highways PA-33 and PA-248 for easy commute, Braden Airpark, Palmer Park Mall, Mill Race Park, Sawmill Golf Course, shops, restaurants and more!

47 Edinburgh Dr, Easton

477 Quiet Valley Rd, Upper Mt Bethel Township
$540,000
4 Beds ⋅ 3 Baths ⋅ 779156 MLS
Discover an idyllic lifestyle at this meticulously maintained colonial home, perfectly situated on 2.2 acres in the serene setting of Upper Mount Bethel. This property offers the best of both worlds: a tranquil retreat with easy access for commuters, just a few miles from Route 80 in New Jersey and a mere 25 minutes to the Route 33 corridor. Embrace nature with the Delaware River National Recreation Area and Appalachian Mountain trailhead moments away, while enjoying the convenience of nearby downtown amenities. This charming residence features four spacious bedrooms and three well-appointed bathrooms. The first floor boasts a generous kitchen with a portable island and an inviting eating area, flowing seamlessly into a comfortable living room warmed by a cozy gas fireplace. A formal dining room, which can also serve as a den, and an additional family room provide ample space for relaxation and entertaining. Completing the main level are a convenient half bath and a practical laundry/mud room, accessible from both the back porch and the attached three-car garage. Upstairs, three sizable bedrooms share a full bathroom, while the primary bedroom offers a private en-suite bath and two separate deep closets. The basement provides exceptional storage with high ceilings and presents an excellent opportunity for future finishing. Outdoor living is a delight with a charming front wrap-around porch and a two-tiered Trex deck in the rear, perfect for gatherings or simply enjoying the substantial yard. Recent upgrades include brand new flooring throughout, fresh paint, a newer water softener, and yearly servicing of the two-zoned boiler, along with a passive radon system. An extraordinary bonus is the inclusion of a separately deeded, 1.2-acre adjacent parcel, expanding your private oasis.

477 Quiet Valley Rd, Upper Mt Bethel Township

540 Briar Rd, Plainfield Township
$540,000
3 Beds ⋅ 3 Baths ⋅ 778038 MLS
HIGHEST AND BEST DUE MIDNIGHT FRIDAY 6/5. Immaculate Ranch home with an inviting front porch, offers a GRAND WELCOME! Nestled among mature trees and manicured lawns, the circular driveway leads to a 2+car garage, enhancing its curb appeal. Entering the Home you will notice every detail caters to a Sophisticated Lifestyle. To the right the cozy Den offers floor to ceiling library shelves and pocket doors leading to the Living room. The seamless flow transitions into a well-lit Living space, with an electric fireplace and deep window seat overlooking views of the pool. The Dining area, boasts more serene outdoor views and access to the massive Deck and Pool area. The heart of the home, a well-appointed Kitchen, features gleaming White Quartz countertops, a substantial Granite Peninsula, living room pass through, stainless steel appliances, and rich Hardwood flooring, perfect for culinary adventures and entertaining! The Master suite offers luxury vinyl flooring, walk-in closet, relaxing window seat with views of the yard & farmlands behind, and a frosted barn door leads to updated bath with granite counters, & subway tile shower. 2 other Bedrooms are appointed with carpet and ceiling fans for comfort. Hallway Bathroom has dual sink granite counters & tub. Versatile finished Lower level with pellet stove, ideal for a recreation room, man-cave, or office. 3rd full bath in lower level offers large jacuzzi tub. Beyond the interior... a private Oasis awaits with an inviting In-ground Pool, surrounded by concrete decking, secured with a sturdy iron fence, and pool house for outdoor enjoyment. Enjoy a glass of wine under private Flagstone patio shaded by a grapevine pergola. Cozy fire pit area for evening gatherings. This home is truly designed for both relaxation and grand entertaining, offering a lifestyle of comfort and elegance in a peaceful neighborhood.

540 Briar Rd, Plainfield Township

1535 Ciara Dr, Hanover Township
$540,000
4 Beds ⋅ 3 Baths ⋅ 776492 MLS
Now available - This 2006 Colonial home in Desirable Hanover Township Welcome to this well maintained and spacious 4-bedroom, 2.5-bathroom Colonial, perfectly situated in one of Hanover Township’s most sought-after neighborhoods. Combining classic architectural charm with a modern, functional layout, this home offers over 2,600 square feet of living space, plus an additional 900+ square feet of versatile finished space in the lower level. The Main Level: Designed for Connection The heart of the home features a bright, open-concept design ideal for both daily living and sophisticated entertaining. Functional Kitchen: A large, inviting space featuring an eat-in area that flows seamlessly into the family room. Formal Living & Dining: Generously sized rooms provide the perfect backdrop for holiday gatherings or quiet evenings. Functionality: The first floor is completed by a convenient laundry room and a well-appointed half bath. The Second Level: You will find four spacious bedrooms, each offering ample natural light and closet space. Primary Suite: A true sanctuary featuring a private en suite full bath and a sprawling walk-in closet. Bedrooms: Three additional "nice-sized" bedrooms share a large, modern full hallway bath. Additional Features & Location - Finished Basement: With over 900 square feet of additional living area, the lower level is perfect for a home theater, gym, or playroom. Prime Location: Enjoy the convenience of Hanover Township living, with easy access to local shopping, dining, and major commuter routes. This home represents a rare opportunity to own a modern Colonial in a premier location. Schedule your private tour today!

1535 Ciara Dr, Hanover Township

2413 Treeline Dr, Easton
$540,000
4 Beds ⋅ 4 Baths ⋅ 771236 MLS
Beautiful 4-bedroom, 3.5-bath Colonial located in Fork Township. Step into this inviting home and you won’t be disappointed. Features include hardwood floors, a cozy fireplace, a spacious living room with French doors, and a large dining room ideal for entertaining. The eat-in kitchen includes a breakfast nook, and the home features a convenient mudroom with access to the deck. The finished basement provides additional living space and includes a full bath. The primary suite boasts a beautiful en-suite bath and walk-in closet. Enjoy your own backyard oasis with an above-ground pool, hot tub, covered lower patio, deck, and fire pit. Completing the home is a two-car garage offering ample storage and convenience.

2413 Treeline Dr, Easton

2710 Farmersville Rd, Bethlehem Township
$540,000
4 Beds ⋅ 3 Baths ⋅ 761917 MLS
***OPEN HOUSE SUNDAY 1-3PM*** Beautiful custom built, one owner home, in Bethlehem Township! Attention to detail throughout! Hardwood floors, custom ceramic tile floors, Gourmet Kitchen, Covered Patio and so much More! Enter the larger foyer with custom tile floor. Formal living room, Larger open concept kitchen, with granite counters, tile backsplash, beautiful wood cabinets, island with breakfast bar and more! Comfy family room with custom gas fireplace, dining area, bonus office area and laundry room! You will love the larger covered patio with skylights, large storage shed with power, larger yard, and di we mention plenty of parking!! Don't forget upstairs with large bedrooms, king size beds, large closets and attic storage!. Real gas grill on patio/deck - gas line plumbed right into home! NEW Pool with New Deck!! This home is well cared for, attention to detail and move in ready! Very desirable location in Bethlehem Township! Don't miss out on the one!!!

2710 Farmersville Rd, Bethlehem Township

66 Timber Trl, Easton
$539,000
3 Beds ⋅ 3 Baths ⋅ PM-142453 MLS
OPEN HOUSE CXLD - SELLERS ACCEPTED OFFER - Built in 2024, LIKE NEW, this END-UNIT townhome Tuskes-built home offers the rare opportunity to own a nearly new construction property without the wait. Showcasing the highly sought-after GRIFFIN floor plan, with a 1st FLOOR MASTER SUITE, providing the convenience of main-level living, this home was thoughtfully designed with virtually every available builder upgrade at the time of construction, creating a level of quality, comfort, and functionality that truly sets it apart. The spacious owner's retreat features vaulted ceilings, recessed lighting, a large walk-in closet, and a beautifully upgraded en-suite bath with an expanded walk-in shower. This highly sought-after layout offers both privacy and long-term flexibility, making it one of the most valuable features of the home. The open-concept main living area is enhanced by luxury vinyl plank flooring, abundant natural light, and extensive recessed lighting throughout. At the heart of the home is a stunning chef's kitchen featuring quartz countertops, a large center island, upgraded cabinetry, stainless steel appliances, a Bosch dishwasher, spacious pantry, and a brand-new microwave vented to the exterior--combining style, efficiency, and everyday practicality. Beyond the impressive builder upgrades, the current owners have invested significantly in enhancing both the interior and exterior. Professional landscaping creates outstanding curb appeal, while the backyard has been transformed into a private outdoor retreat featuring a composite deck with skirting, paver patio with integrated lighting, and fully fenced side and rear yards--perfect for entertaining, pets, and outdoor enjoyment. Additional upgrades include custom blinds throughout, upgraded cabinetry in the powder room and mud/laundry area, and an expanded mud/laundry room completed during construction to accommodate side-by

66 Timber Trl, Easton

66 Timber Trl, Palmer Township
$539,000
3 Beds ⋅ 3 Baths ⋅ 779224 MLS
OPEN HOUSES CXLD - SELLER ACCEPTED AN OFFER - Built in 2024, LIKE NEW, this END-UNIT townhome Tuskes-built home offers the rare opportunity to own a nearly new construction property without the wait. Showcasing the highly sought-after GRIFFIN floor plan, with a 1st FLOOR MASTER SUITE, providing the convenience of main-level living, this home was thoughtfully designed with virtually every available builder upgrade at the time of construction, creating a level of quality, comfort, and functionality that truly sets it apart. The spacious owner's retreat features vaulted ceilings, recessed lighting, a large walk-in closet, and a beautifully upgraded en-suite bath with an expanded walk-in shower. This highly sought-after layout offers both privacy and long-term flexibility, making it one of the most valuable features of the home. The open-concept main living area is enhanced by luxury vinyl plank flooring, abundant natural light, and extensive recessed lighting throughout. At the heart of the home is a stunning chef's kitchen featuring quartz countertops, a large center island, upgraded cabinetry, stainless steel appliances, a Bosch dishwasher, spacious pantry, and a brand-new microwave vented to the exterior—combining style, efficiency, and everyday practicality. Beyond the impressive builder upgrades, the current owners have invested significantly in enhancing both the interior and exterior. Professional landscaping creates outstanding curb appeal, while the backyard has been transformed into a private outdoor retreat featuring a composite deck with skirting, paver patio with integrated lighting, and fully fenced side and rear yards—perfect for entertaining, pets, and outdoor enjoyment. Additional upgrades include custom blinds throughout, upgraded cabinetry in the powder room and mud/laundry area, and an expanded mud/laundry room completed during construction to accommodate side-by-side washer and dryer placement. The lower level offers exceptionally tall ceilings, enhanced lighting, and abundant natural light from the egress window, creating a bright and versatile living space. A finished storage room provides excellent flexibility and presents the opportunity for a potential 4th bedroom, home office, fitness room, or guest suite, adding even more value and functionality to the home. Major system enhancements include an upgraded water manifold system and a radon mitigation system already installed for added peace of mind. Impeccably maintained and completely move-in ready, this home combines the quality craftsmanship of Tuskes Homes with an extensive list of premium upgrades and improvements. Located within a desirable community close to shopping, dining, and major commuter routes, this is a rare opportunity to enjoy modern construction, main-floor living, and exceptional value in one truly outstanding property. A complete list of upgrades and improvements is available for review.

66 Timber Trl, Palmer Township

222 S Franklin St, Washington Township
$539,000
3 Beds ⋅ 3 Baths ⋅ 779139 MLS
Well-built 2 story with lots of upgrades in move in condition on a quiet, private lot. Home features large rooms and a tasteful decor throughout. Spacious living room features a fireplace with woodburning stove that basically heats the home. There is also a 3 zone oil fired hot water baseboard heating system if you prefer. Newer windows throughout. Modern kitchen and baths. First floor mud room/laundry. Awesome primary suite with primary bath and walk in closet. 2 other good-sized bedrooms with an awesome Jack & Jill bathroom layout. Full basement features a large rec room with bar area, pool table (it remains) and half bath, as well as a workshop/storage area. The private rear yard features a 2 tier deck with retractable awning, patio and utility shed. This is not your typical home. You need to see it to truly appreciate it.

222 S Franklin St, Washington Township

1765 Dayton Dr, Easton
$539,000
4 Beds ⋅ 3 Baths ⋅ PM-138673 MLS
Welcome to 1765 Dayton Drive, located in the desirable Frost Hollow Community of Forks Township. This well-maintained home offers a functional layout with generous living space and is truly move-in ready. The main level has been freshly painted, and the entire home has been professionally cleaned, providing a crisp and welcoming feel throughout. Recent updates include a newer roof and a newer water heater, offering added peace of mind for the next homeowner. The home features comfortable living areas filled with natural light, a practical floor plan ideal for everyday living, and ample space to entertain. Upstairs, you'll find four well-proportioned bedrooms with flexibility for guests, work-from-home needs, or growing households. In addition to the open living on the main level and spacious rooms, you will also find a finished basement, ample storage space, a two-car garage, and a backyard. Situated in a sought-after neighborhood with convenient access to shopping, dining, schools, and major commuter routes, this property offers both comfort and location. Well cared for and thoughtfully updated, this home is ready for its new owners to make it their own. Schedule your showing today and see all that Frost Hollow has to offer.

1765 Dayton Dr, Easton

1765 Dayton Dr, Forks Township
$539,000
4 Beds ⋅ 3 Baths ⋅ 771109 MLS
Welcome to 1765 Dayton Drive, located in the desirable Frost Hollow Community of Forks Township. This well-maintained home offers a functional layout with generous living space and is truly move-in ready. The main level has been freshly painted, and the entire home has been professionally cleaned, providing a crisp and welcoming feel throughout. Recent updates include a newer roof and a newer water heater, offering added peace of mind for the next homeowner. The home features comfortable living areas filled with natural light, a practical floor plan ideal for everyday living, and ample space to entertain. Upstairs, you’ll find four well-proportioned bedrooms with flexibility for guests, work-from-home needs, or growing households. In addition to the open living on the main level and spacious rooms, you will also find a finished basement, ample storage space, a two-car garage, and a backyard. Situated in a sought-after neighborhood with convenient access to shopping, dining, schools, and major commuter routes, this property offers both comfort and location. Well cared for and thoughtfully updated, this home is ready for its new owners to make it their own. Schedule your showing today and see all that Frost Hollow has to offer.

1765 Dayton Dr, Forks Township

449 Linden St, Bethlehem
$538,000
4 Beds ⋅ 2 Baths ⋅ 777863 MLS
Highest and Best by June 8th 6pm. Steeped in history and architectural character, The Schwindt House-named for the original landowner-stands proudly along the eastern edge of Bethlehem's Historic District. Built in 1868, this remarkable residence showcases a collection of preserved period details while offering thoughtful modern updates for today's lifestyle. A welcoming open staircase anchors the home, rising gracefully through the 2nd and 3rd levels and setting the tone for the craftmanship throughtout. Original pumpkin pine floors, curved plaster walls, and original doors and hardware reflect the home's rich heritage. Soaring 10' ceilings enhance the sense of openness while numerous windows invite sunlight to flow through the living spaces. The beautifully updated kitchen features tile flooring, quartz counters, classic subway tile backsplash and a suite of new Thermador appliances. A convenient mudroom and first floor laundry add practicality to everyday living. The dining room features a bay window overlooking a secluded English-inspired garden with newly constructed brick walls topped with wrought iron fencing which was sourced from an 1800s NY estate. A salt water hot tub and a covered north side patio complete the outdoor space, providing an enchanting setting for entertaining, gardening or relaxing. The second floor offers four comfortable bedrooms-the smallest one currently used as an office-and a full bathroom while the unfinished third level presents possibilities for future expansion-whether envisioned as a home office, playroom, artist's studio or guest accommodations. There are two off-site garages available to rent with separate rental agreements - just a half block from this property. The location of this historic home is just steps from downtown Main Street, Bethlehem Public Library and Moravian Museums and Sites, recently designated a UNESCO World Heritage Site and is just 85 miles to NYC and 70 miles to Philly! Be part of an urban lifestyle in this much loved city. Property will be conveyed with a clear Certificate of Occupancy.

449 Linden St, Bethlehem

109 James Pl, Easton
$537,990
4 Beds ⋅ 3 Baths ⋅ 778897 MLS
Welcome to 109 James Place, a beautifully maintained Colonial located in the sought-after Wolfs Run community of Palmer Township. Offering 4 bedrooms, 2.5 bathrooms, and a versatile floor plan, this move-in ready home provides the space, comfort, and updates today’s buyers are looking for. Step inside to discover an inviting open-concept layout where the formal living room flows seamlessly into the spacious family room, creating the perfect setting for everyday living and entertaining. The family room opens directly to the kitchen, allowing for effortless interaction while preparing meals, hosting gatherings, or enjoying time with family. The main level also features a convenient first-floor laundry room, powder room, and interior access to the oversized 572-square-foot garage. Upstairs, the spacious primary suite offers a private retreat with an en-suite bath, while three additional bedrooms and a full hall bath provide plenty of room for family, guests, or work-from-home needs. Recent updates completed in 2026 include new carpeting on the stairs and in two bedrooms, new vinyl flooring in the upstairs bathroom, along with a new vanity and updated lighting. The finished lower level is a standout feature, offering three separate finished spaces designed for maximum flexibility. One of the bonus rooms has already been transformed into a dedicated home theater complete with surround sound, and a built-in TV screen, creating the ultimate movie-night experience. The additional finished areas can easily serve as a home office, fitness room, playroom, hobby space, recreation room, guest area, or additional living space to fit your lifestyle. Thoughtfully maintained and extensively updated, this home offers peace of mind with a brand-new roof installed in 2026, complete interior painting of the first and second floors including ceilings, walls, trim, doors, and pantry shelving, a complete HVAC system replacement in 2023, and a new water heater in 2023. Exterior improvements include professional pressure washing and deck staining in 2026. The kitchen is equipped with KitchenAid appliances, with updates completed from 2020 forward. Outside, enjoy a private backyard and outdoor living space ideal for relaxing, entertaining, or enjoying the seasons. Conveniently located near shopping, dining, parks, and major commuter routes including Routes 22, 33, and 78, this exceptional home offers the perfect combination of location, functionality, and value. Don't miss the opportunity to make 109 James Place your next home.

109 James Pl, Easton

406 N New St, Bethlehem
$537,500
3 Beds ⋅ 2 Baths ⋅ 783372 MLS
OFFER DEADLINE MONDAY, AUGUST 31ST AT 2:00 PM Embrace sophisticated city living in one of the Lehigh Valley’s most sought-after neighborhoods. Set on a tree-lined street in the city’s historic district, this handsome brick home is just a short walk to Bethlehem’s popular shops, restaurants and year-round events. Built circa 1900, the classic residence shines with thoughtful upgrades. Crown moldings, hardwood floors and abundant windows define the living and dining areas. The remodeled kitchen features stainless appliances, gas cooking and island seating. A powder room and laundry on this floor are welcome amenities. Upstairs, three generously sized bedrooms share an updated hall bath, and include a primary with its own dressing room. Two more large rooms on the third floor are ideal for a bedroom and home office. The location affords close proximity to necessary commuter routes and the area’s prestigious colleges, universities, and hospitals.

406 N New St, Bethlehem

1686 Charley Ln, Bethlehem
$537,100
3 Beds ⋅ 3 Baths ⋅ 772048 MLS
Build in 2021, this beautifully maintained, like-new twin-villa in The Fields at River Hill Estates offers the comfort & flow of single-family living with a desirable side entrance. Step into the open foyer featuring 9-foot ceilings, a versatile flex room ideal for a home office or sitting area, & a dining room that seamlessly connects to the gourmet kitchen. Designed for both entertaining & everyday living, the kitchen boasts an oversized granite island, abundant prep space, & a bright breakfast area w/sliding doors to the rear Trex deck—all open to the spacious family room w/soaring vaulted ceilings. A convenient half bath completes the main level. Upstairs, double doors lead to the spacious primary suite, offering a large walk-in closet & a private en-suite bath w/dual vanities, a privacy toilet, & an oversized shower. Two additional generously sized bedrooms, a hall bath w/double vanity, & 2nd-floor laundry provide everyday ease. The recently finished basement adds exceptional bonus space & features a private 4-person stone sauna, along w/generous storage. Enjoy outdoor living on the newer Trex deck & patio within the recently fenced yard—perfect for entertaining or relaxing evenings at home. Situated in a quiet neighborhood just minutes from the D&L Rail Trail, w/easy access to Routes 78, 22, & 33 for effortless commuting. A short drive to downtown Easton & historic Main Street Bethlehem offers endless shopping & dining options. A must see - Schedule your showing now!

1686 Charley Ln, Bethlehem

385 Apollo Dr, Bethlehem
$535,100
4 Beds ⋅ 4 Baths ⋅ 784893 MLS
Forget cookie cutter homes, this  is an absolute gem just waiting for your imprint!Spanning over 2,200 total square feet across three immaculately crafted levels, this 4-bedroom, 4-bathroom brick-and-vinyl anchor sits on nearly half an acre of manicured green lawn in one of THE most sought after communities in Bethlehem. This amazing home isthe ultimate haven for buyers who refuse to compromise on space, potential or location.Stepping inside, the ground floor serves as your personal haven to spread out in. A sun-drenched sunroom opens directly to your lush outdoor oasis—the ultimate stage for cocktails, weekend lawn games, and effortless entertaining. Meanwhile, the dedicated home office, full bath, laundry suite, and expansive family room make remote work and daily living feel seperate but equal.The main level features light that pours across airy dining and living zones anchored by a bright kitchen and cozy breakfast nook. The top floor houses a massive primary retreat alongside three generous guest bedrooms and two sparkling baths, giving everyone their own private space. And then there is the secret spaces down below: a partially finished lower level featuring a custom bar area for late-night wine pours, a sprawling recreation zone, a dedicated workshop, and direct Bilco door access for seamless project flow plus tons of storage! Worth noting: 2 year old heat pump, newer roof, newer hit water heater, generator plus included washer and dryer all add peice of mind and value! All this tucked into an unbeatable sweet spot with instant access to Route 22, Route 512, pristine local parks, and the iconic dining of Historic Bethlehem, this isn't just a house—it's an immediate upgrade to your lifestyle!Drop what you're doing and book your private tour before someone else claims the keys to this amazing home!

385 Apollo Dr, Bethlehem

4471 Wagner Dr, Bethlehem
$535,000
4 Beds ⋅ 3 Baths ⋅ PM-142521 MLS
Situated on a private half-acre lot, this spacious center hall colonial offers the space, layout, and backyard you've been searching for.The main level features a formal living room and dining room, along with a kitchen that opens to the family room, creating a comfortable flow for everyday living and entertaining. The kitchen offers a breakfast area with bay window seating, while the family room is centered around a functional wood-burning fireplace. Hardwood flooring can be found throughout portions of the first floor, adding warmth and character to the home. A first-floor laundry room and convenient half bath complete the main level.Upstairs, the primary suite features a walk-in closet and private full bath, while three additional generously sized bedrooms and a full hall bath provide plenty of room for family, guests, or a home office.The partially finished lower level offers additional living space with a recreation room, built-in TV space, walk-in pantry, and storage room. Outside, enjoy the privacy of the large backyard featuring a deck, paver patio, fire pit, and storage shed--perfect for entertaining, relaxing, or enjoying the outdoors. Offering generous room sizes, a desirable floor plan, and the opportunity to add your own personal updates and touches, this home is ready for its next chapter in sought-after Wagner Farms. Ask how to receive up to $5,000 lender credit towards closing costs or lowering your interest rate!

4471 Wagner Dr, Bethlehem

4471 Wagner Dr, Bethlehem Township
$535,000
4 Beds ⋅ 3 Baths ⋅ 779407 MLS
Highest & Best offers due Tuesday, 6/30 at 7:00 PM. Situated on a private half-acre lot, this spacious center hall colonial offers the space, layout, and backyard you've been searching for.The main level features a formal living room and dining room, along with a kitchen that opens to the family room, creating a comfortable flow for everyday living and entertaining. The kitchen offers a breakfast area with bay window seating, while the family room is centered around a functional wood-burning fireplace. Hardwood flooring can be found throughout portions of the first floor, adding warmth and character to the home. A first-floor laundry room and convenient half bath complete the main level.Upstairs, the primary suite features a walk-in closet and private full bath, while three additional generously sized bedrooms and a full hall bath provide plenty of room for family, guests, or a home office.The partially finished lower level offers additional living space with a recreation room, built-in TV space, walk-in pantry, and storage room. Outside, enjoy the privacy of the large backyard featuring a deck, paver patio, fire pit, and storage shed—perfect for entertaining, relaxing, or enjoying the outdoors. Offering generous room sizes, a desirable floor plan, and the opportunity to add your own personal updates and touches, this home is ready for its next chapter in sought-after Wagner Farms. Ask how to receive up to $5,000 lender credit towards closing costs or lowering your interest rate!

4471 Wagner Dr, Bethlehem Township

4465 Whitetail Dr, Lower Nazareth Township
$535,000
3 Beds ⋅ 2 Baths ⋅ 779081 MLS
Discover unparalleled living at this stunning ranch home in Trio Fields in Lower Nazareth Twp, where elegance meets tranquility. This meticulously maintained home presents a welcoming brick and vinyl siding facade, accented by an asphalt roof and a 2 car garage, all set within a lush, verdant landscape. Step inside to a graceful foyer, adorned with gleaming hardwood floors that extend into a grand living area featuring soaring ceilings, a striking fireplace, and an abundance of sun-filled windows. The spacious dining room also boasts elegant hardwood flooring, perfect for gatherings. The heart of the home, an inviting kitchen, is equipped with rich dark cabinetry, granite countertops, modern appliances including a dishwasher, gas range, microwave, and refrigerator, and offers ceramic tile flooring. A practical kitchen island enhances functionality, while vaulted ceilings add to the open feel. The versatility continues with a room featuring a vaulted ceiling and sliding glass doors leading to a multi-level deck, ideal for entertaining or quiet enjoyment. Bedrooms offer comfort with soft carpeting, some featuring tray ceilings and abundant natural light. The primary suite provides convenient access to a private bath, featuring a large soaking tub, separate glass-enclosed shower, and tile flooring, along with two thoughtfully designed walk-in closets with ample wire shelving. A well-appointed laundry space also includes practical tile flooring. French doors open to a bright landing with hardwood floors, leading to a staircase. An unfinished basement provides extensive storage and customization possibilities, with concrete flooring, large egress window. The spacious backyard overlooks a serene pond with fountains and lush landscaping, offering a tranquil retreat. Enjoy the benefits of a high owner-occupancy neighborhood, enhancing community appeal. This one of a kind beauty sits in Nazareth School District.

4465 Whitetail Dr, Lower Nazareth Township

1097 Delps, Lehigh Township
$535,000
5 Beds ⋅ 4 Baths ⋅ 777691 MLS
Multiple offers have been received. Sellers kindly ask that all offers be submitted by 9AM on Monday. Welcome to your private Danielsville retreat with extended living quarters! Nestled on a scenic 1.5-acre wooded lot and located near the area known for Blue Mountain Resort, this spacious home offers over 3,100 square feet of finished living space, combining privacy, flexibility, and outdoor living while being well removed from the hustle and bustle of city life. Lovingly maintained by its original owners, pride of ownership is evident throughout every space in this home. Meticulously cared for and beautifully decorated, this is not a property that simply has been lived in — it has been thoughtfully maintained and enjoyed. Buyers will immediately appreciate the care, attention, and warmth that make this home feel truly special. Inside, the thoughtfully designed floor plan offers approximately 2,134 square feet above grade with multiple spaces designed for both everyday living and entertaining. The first floor features both a living room and family room, creating separate gathering spaces, while a private office with French doors—formerly a formal dining room—provides the ideal work-from-home setup or versatile bonus space. The kitchen serves as the heart of the home with beautiful cabinets, plenty of storage, stainless steel applicances and brand new granite countertops. The first floor completed with a convenient half bath and can access the 2 car attached garage. Just off the back of the kitchen, step outside onto the elevated Trex deck overlooking the expansive backyard, the pool and wooded setting below. Imagine morning coffee among the trees, summer cookouts, or simply unwinding while taking in the peaceful surroundings. Upstairs, a beautifully decorated landing welcomes you to the second floor where the spacious primary suite features a private full bath, oversized walk-in closet, and the convenience of a washer and dryer. Two additional bedrooms and another full bathroom complete the level. The approximately 1,000-square-foot finished walk-out lower level adds exceptional flexibility and living space with two additional bedrooms, a third full bathroom, living room, and kitchenette area. Thanks to full-sized windows and direct outdoor access, this space feels bright and inviting rather than like a traditional basement. Ideal for multigenerational living, extended guest accommodations, recreation space, home office needs, or potential short-term rental opportunities. Outside, your backyard oasis awaits. Spend summer days by the pool, relax in the spa housed within its own structure, gather around the fire pit, or enjoy the expansive yard space surrounded by mature trees and privacy. Whether you are seeking room to spread out, space for entertaining, outdoor recreation, or a peaceful setting close to skiing and year-round activities, or all of the above, this property offers endless possibilities.

1097 Delps, Lehigh Township

1189 Bluestone Dr, Hanover Township
$535,000
4 Beds ⋅ 3 Baths ⋅ 775268 MLS
This lovely and fun Hanover Township home appears to be a traditional 2-story, but is actually a spacious split-level design offering a unique and inviting layout. 4-bedroom, 2.5-bath home is perfectly situated with open space views from the front and a private, fully fenced backyard backing to a picturesque horse farm for peaceful scenery and added privacy. Welcoming foyer entry opens to a floor plan featuring a dining room and an inviting kitchen complete with granite breakfast bar with wainscoting detail, granite countertops, tile backsplash, large pantry, microwave, electric range, dishwasher, and stainless steel appliances. Go up a few steps to the sunny living room. Main level cozy family room features a vaulted ceiling and wood-burning insert, and flows into a fabulous 4-season room with ceramic flooring, ceiling fan, bar area, and an abundance of windows overlooking the backyard. Step outside and relax in the hot tub spa (approx. 5 years old). Lower level includes a laundry area and rec room space offering additional flexibility. Freshly painted two-car garage with pull-down stairs for added storage. Water heater approx. 3 years old. Gutter guards installed within the last 4 years. A wonderful combination of comfort, space, and scenic surroundings awaits!

1189 Bluestone Dr, Hanover Township

The data relating to real estate for sale or previously for sale on this web site comes in part from the Internet Data Exchange of the Greater Lehigh Valley REALTORS® Multiple Listing Service. The information being provided is for consumes personal, non-commercial use and may not be used for any purpose. Information is deemed reliable but not guaranteed. Copyright 2026 Greater Lehigh Valley REALTORS®.

The data relating to real estate for sale on this web site includes listings held by MLS-IDX Participants of the Internet Data Exchange program of the Multiple Listing Service of the Pocono Mountains Association of Realtors. Listings marked with the Internet Data Exchange logo are not necessarily the listings of the owner of this web site. All listing data is the copyrighted property of the aforesaid Association and its MLS-IDX Participants with all rights reserved. The information contained herein is believed to be accurate, but no warranty as such is expressed or implied.

How much is your home worth?

Get instant property value now!