Refine Search
Sort by
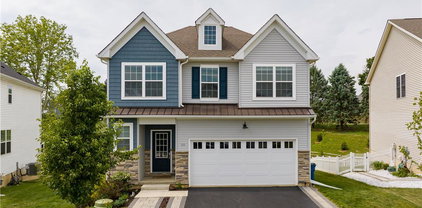
118 Walker Dr, Northampton
$666,000
4 Beds ⋅ 3 Baths ⋅ PM-138194 MLS
Your lifestyle deserves an upgrade—and this Lehigh Valley home understood the assignment. With over 3,100 square feet of natural light and updated living, there's nothing to do but move in. From the renovated kitchen with quartzite counters, marble backsplash, gold fixtures, and coffee bar, to the two-story foyer & family room full of windows and a gas fireplace — this layout was designed for everyday life and entertaining. Spacious Dining room plus bonus room for the perfect office or playroom. Outside enjoy an oversized Trex deck with a gazebo, new covered patio and firepit, in a private backyard that's ready for hosting, and your growing lifestyle needs. Accessed from a walk out Lower Level that could be finished for additional living space. Upstairs features, a bonus sitting area, and double doors to the oversized Primary Bedroom suite with dual closets / sitting area. And lovely en-suite bath with dual sinks, jetted tub and custom closets throughout. Your next chapter starts now, make your move to be settled before others even start looking. Ask how to receive a $4,000 lender credit towards closing costs or lowering your interest rate!

118 Walker Dr, Northampton

118 Walker Dr, Northampton
$666,000
4 Beds ⋅ 3 Baths ⋅ 770058 MLS
Your lifestyle deserves an upgrade—and this Lehigh Valley home understood the assignment. With over 3,100 square feet of natural light and updated living, there’s nothing to do but move in. From the renovated kitchen with quartzite counters, marble backsplash, gold fixtures, and coffee bar, to the two-story foyer & family room full of windows and a gas fireplace — this layout was designed for everyday life and entertaining. Spacious Dining room plus bonus room for the perfect office or playroom. Outside, enjoy an oversized Trex deck with a gazebo, new covered patio and fire pit, in a private backyard that’s ready for hosting, and your growing lifestyle needs. Accessed from a walk out Lower Level that could be finished for additional living space. Upstairs features a bonus sitting area and double doors to the oversized Primary Bedroom suite with dual closets / sitting area. And lovely en-suite bath with dual sinks, jetted tub and custom closets throughout. Your next chapter starts now, make your move to be settled before others even start looking. Ask how to receive a $4,000 lender credit towards closing costs or lowering your interest rate!

118 Walker Dr, Northampton

1348 Woodmont Ln, Northampton
$582,500
4 Beds ⋅ 3 Baths ⋅ 766025 MLS
** NEW LISTING - ACT FAST - SCHEDULE a TOUR ** Welcome to an extremely UPGRADED & WELL-BUILT 4yr old home in an AMAZING LOCATION tucked perfectly into the NORTHAMPTON AREA SCHOOL DISTRICT. This is a 4-BEDROOM & 3.5 BATHROOM offering! The home offers a VERY inviting OPEN CONCEPT layout. The CHEF's KITCHEN features include an OVERSIZED ISLAND with seating, QUARTZ COUNTERS, top of the line GRAPHITE GE APPLIANCES, NATURAL GAS COOKING & beautiful TILE BACKSPLASH. This home has EFFICIENT UTILITIES & AFFORDABLE TAXES! The HOME OFFICE has ELEGANT FRENCH DOORS. The PRIMARY SUITE features a LARGE WALK-IN CLOSET & the PRIMARY BATHROOM is equally impressive with dual-vanity sinks, private commode area & sleek GLASS SHOWER with HIS/HER shower heads. Three additional bedrooms on this level are generously sized & filled with natural light from large windows, convenient LAUNDRY ROOM on the bedroom level is an AWESOME feature for families with children. The FINISHED BASEMENT of this home provides additional living space to fit your needs. The FENCED YARD is ideal for ENTERTAINING FRIENDS, FAMILY, & PETS. Buyers are going to be so proud of their NEW HOME when they show off their 2-CAR GARAGE with EPOXY FLOORING, amazing CUSTOM BUILT IN WORKSHOP & enhanced LED LIGHTING. The upgrades are endless including HARDSCAPED PATIO w/GAZEBO & a FIRE-PIT. There is an exterior WHOLE HOUSE LIGHTING system that is APP controlled & color-changing. The property has OVER $50,000+ in UPGRADES so HURRY!

1348 Woodmont Ln, Northampton

1079 Woodmont Ln, Northampton
$560,000
4 Beds ⋅ 4 Baths ⋅ 772181 MLS
Seller offering to pay ONE POINT TOWARD BUYER'S INTEREST RATE - INCREDIBLE OPPORTUNITY to lower your monthly mortgage payment. No need to wait for new construction to get finished, this home is ONLY 3 YEARS OLD and is ready for you to move right in! This beautiful home in the desirable Willow Brook community offers a bright, open-concept main level designed for both everyday living and entertaining, with a SMART THERMOSTAT to maintain comfort and efficiency. The spacious living room flows seamlessly into the kitchen, featuring QUARTZ countertops, stainless steel appliances, a GAS RANGE, an OVERSIZED ISLAND with seating, and a PANTRY with double doors, along with a breakfast room or dining area. This area is flooded with an abundance of natural light, and sliding glass doors lead to a 20x10 no-maintenance deck with stairs to the yard and fenced-in area, great for pets. A DEDICATED HOME OFFICE with glass French doors provides the perfect place for remote work or quiet study. A half bath for guests and convenient access to the attached two-car garage right off the kitchen completes this level. A beautiful oak staircase leads to the second floor where you will find a large primary suite complete with a huge WALK-IN CLOSET, and an ensuite bath featuring a dual sink vanity, a glass enclosed walk-in shower, and separate water closet. Three additional generously-sized bedrooms share a full hall bath, along with an ultra-convenient SECOND FLOOR LAUNDRY room to round out this level. The FINISHED WALK-OUT DAYLIGHT BASEMENT adds incredible flexibility with a FULL BATHROOM, ample storage, and is roughed-in for a wet bar. Ideally located for commuting, this modern and spacious home has been thoughtfully designed and has nothing for you to do but move in.

1079 Woodmont Ln, Northampton

325 Kingsbarns Ln, Northampton
$555,000
4 Beds ⋅ 3 Baths ⋅ 764151 MLS
Welcome to this stunning 4-bedroom, 2.5-bathroom home that is perfectly situated on a spacious corner lot in Northampton! Designed with modern living in mind, this property greets you with a striking double front door and flows into an open-concept layout filled with bright natural light. Hardwood floors run throughout the main level, leading to a chef’s kitchen with a gigantic quartz island, farmhouse sink, stainless steel appliances and seamless connection to the dining and living spaces—an entertainer’s dream design! A dedicated home office provides the perfect space for remote work or quiet productivity. Upstairs you'll find the 3 large bedrooms, primary suite, full bathroom with double sinks, and laundry room. The primary suite boasts a walk-in closet and spa inspired bath with soaking tub and walk-in shower making it the ideal private retreat. Downstairs, the finished basement is versatile enough for a gym, game room and football Sunday getaway. An extra bonus—it's already plumbed for a future bar and full bathroom should those alterations be desired in the future. Step outside to a backyard built for gatherings, complete with large Trex deck that leads to the patio with a built-in fire pit and fully fenced in yard. This move-in ready home combines style, comfort, and functionality. You won't want to miss this one, so schedule your showing today!

325 Kingsbarns Ln, Northampton

316 Bendelow Ln, Northampton
$521,775
4 Beds ⋅ 3 Baths ⋅ 772356 MLS
Welcome to this beautifully maintained 4-bedroom, 2.5-bath single-family home located in desirable Willowbrook Farms subdivision! Offering a thoughtfully designed open-concept floor plan, this home is perfect for both everyday living and entertaining. Hardwood flooring flows throughout most of the first floor, creating a warm and inviting atmosphere. The gourmet kitchen is a true centerpiece, featuring quartz countertops, stainless steel appliances, recessed lighting, tiled backsplash, and a large center island overlooking the spacious family room. The bright and airy family room is enhanced by a cozy corner gas fireplace — the perfect place to gather. Retreat to the stunning primary bedroom suite complete with an oversized walk-in closet and spa-like ensuite bath showcasing a double bowl vanity, tiled shower, and upgraded lighting fixtures. A unique second-story balcony offers breathtaking views and a peaceful place to unwind. The fully finished lower level provides additional versatile living space ideal for a recreation room, media room, or home office. Step outside to your private, fenced-in backyard oasis featuring a paver patio, pergola, and hot tub — perfect for relaxing or entertaining. A two-car attached garage adds convenience, and the home is truly in move-in condition. Don’t miss the opportunity to make this exceptional property your next home! Open House Sunday 3/1 from 1:00 - 3:00PM.

316 Bendelow Ln, Northampton

326 Bendelow Ln, Northampton
$520,000
4 Beds ⋅ 4 Baths ⋅ 781852 MLS
Better than new and loaded with upgrades, this beautifully maintained 2023 Kay Builders home in desirable Willowbrook Farm Phase II offers approximately 3000 square feet of finished living space, including a professionally finished basement. Why wait to build when this home already has the features buyers want most—finished lower level, fenced yard, custom built-ins, mature landscaping, and a paver patio? The open-concept main level is designed for today's lifestyle with a spacious kitchen overlooking the family room, gas fireplace, dining area, and access to the backyard. The kitchen, with double ovens, is further enhanced by a custom built-in breakfast bench, adding both charm and functionality. Upstairs you'll find a spacious primary suite with dual walk-in closets and private bath featuring a double vanity, along with three additional bedrooms, a full hall bath, and convenient second-floor laundry. The finished lower level adds approximately 1000 square feet of additional living space, creating the perfect recreation room, media room, playroom, home gym, or office, plus a convenient powder room and abundant storage. Outside, enjoy a fully fenced backyard featuring a paver patio. Additional improvements include a remodeled primary closet, updated first-floor powder room, custom mudroom entry coat tree, front boulder landscaping, and a basement mini-split for added comfort. Conveniently located just minutes from Routes 22 and 33, shopping, restaurants, and parks, this is a move-in ready opportunity that checks all the boxes.

326 Bendelow Ln, Northampton

1249 Main St, Northampton
$470,000
6 Beds ⋅ 4 Baths ⋅ 778847 MLS
3-unit multifamily in Northampton offering a fully rented, turnkey investment opportunity at 1249 Main St. Listed at $475,000, this income-producing property features three occupied residential units with updated kitchen, bathroom, and flooring finishes, plus all units have in-unit laundry hookups. Unit 1 includes 3 bedrooms and 2 full bathrooms, Unit 2 includes 2 bedrooms and 1 full bathroom, and Unit 3 includes 1 bedroom and 1 full bathroom, creating a practical unit mix for rental income. A key benefit is that all utilities are separated, with heat, cooling, water, sewer, and garbage paid by the tenants. There is also no grass to cut, helping simplify exterior upkeep. The property offers approximately 3,270 sq ft on a 7,000 sq ft lot, with public utilities, R-3 Residential zoning, a full basement, off-street parking, and placement within Northampton Area School District. Investors asking, “Where can I find a fully rented multifamily with separated utilities and in-unit laundry hookups,” will find a strong answer here. This 3-unit multifamily in Northampton is positioned for buyers seeking an occupied rental property with useful features already in place.

1249 Main St, Northampton

158 Jeffrey Ln, Northampton
$470,000
3 Beds ⋅ 4 Baths ⋅ 769832 MLS
Welcome to your dream home in Northampton! This brand-new construction twin home redefines modern living with unparalleled craftsmanship and thoughtful design. Spanning 2,700 finished square feet this stunning 3-bedroom, 3.5-bath residence is far from your typical builder-grade home. Built by a renowned local builder known for using high-quality materials and delivering superior workmanship every detail exudes elegance and durability. Step inside to discover the heart of the home which is the chef-inspired kitchen featuring sleek white cabinetry, luxurious quartz countertops, modern tile backsplash, decorative wood vent hood, a spacious center island, huge pantry, premium Samsung appliances, microwave drawer, and a coveted pot filler over the stove. The fully finished walkout basement adds additional living space and features a 3rd full bath. The exterior boasts a striking blend of cedar shake and board-and-batten-style vinyl siding and stone veneer, offering timeless elegance and durability. Energy-efficient LED lighting enhances the home’s beauty inside & out, creating a welcoming glow at night. Inside, modern solid core doors enhance the home’s contemporary appeal. Additional features include a 2-car attached garage, driveway for an additional 4 cars, economical gas heat, central air, 2nd floor laundry, TREX deck and a covered front porch. Every detail from the expansive layout to the refined finishes has been carefully crafted to provide an exceptional living experience.

158 Jeffrey Ln, Northampton

6 W 1st St, Northampton
$457,500
3 Beds ⋅ 3 Baths ⋅ 768525 MLS
Why buy used when you can purchase this reasonably priced extra sharp brand-new single home in popular Northampton Borough. Modern open concept first floor plan allows lots of flexibility as living is open to dining room and kitchen. Entire first floor and all baths have easy care luxury vinyl plank flooring. Custom kitchen has tons of cabinets including oversized wall cabinets and center island with breakfast bar. Granite tops, ceramic backsplash, walk in pantry and stainless-steel appliances complete the kitchen. Upstairs you will find three generously sized bedrooms including primary suite with attached full bath, large walk-in closet and attached den with cathedral ceiling. The den area can serve as a quiet study or work out area. Both secondary bedrooms share a large jack and jill bath and have ample closet space including one bedroom featuring an ample walk-in closet. A convenient second floor laundry room completes the second floor. The full basement has a large egress window providing an opportunity for future finishing. The attached two car garage has a convenient automatic opener. Manageable sized corner lot or relax on the classic covered front porch. Great location easy with access to all major routes and Northampton and Lehigh Counties. Start 2026 off right as this one is ready for immediate occupancy and is surprisingly spacious and roomy. One year builder warranty. Two members of Cuzo Properties LLC are licensed PA Real Estate Brokers.

6 W 1st St, Northampton

320 Bendelow Ln, Northampton
$455,000
4 Beds ⋅ 3 Baths ⋅ PM-133591 MLS
Welcome to this beautifully maintained 4-bed, 2.5-bath Colonial nestled in the desirable Willowbrook Farm community. This newer-built home features modern HW floors that flow seamlessly throughout the main level. Step into the inviting central hall foyer, which leads to a bright & open-concept family room w/a cozy corner gas fireplace & recessed lighting. The adjacent dining area offers sliding door access to the walkout deck—perfect for summer BBQs or relaxing w/a cool drink. The updated kitchen is a chef's dream, showcasing granite countertops, a stylish tiled backsplash, recessed lighting, stainless steel appliances, & an oversized center island w/pendant lights, a stainless steel sink, & breakfast seating. A convenient powder room w/a pedestal sink completes the main level. Upstairs, double doors open to the spacious primary suite, featuring wall-to-wall carpeting, a walk-in closet, & a luxurious en-suite bath w/tile floors, dual sinks, a tiled walk-in shower w/glass door, private commode, & a linen closet. 3 additional well-sized bedrooms, a full bath with dual sinks & tub/shower combo, & a laundry area complete the upper level. The full basement provides ample storage & is ready to be finished to suit your needs. A 2-car built-in garage & paved driveway add to the convenience & functionality of this lovely home. Conveniently located close to US-22 & PA-145 for easy commute, Willow Brook Golf Course, Coca Cola Park, Lehigh Valley Airport, shops, restaurants & more!

320 Bendelow Ln, Northampton

320 Bendelow Ln, Northampton
$455,000
4 Beds ⋅ 3 Baths ⋅ 759839 MLS
Welcome to this beautifully maintained 4-bed, 2.5-bath Colonial nestled in the desirable Willowbrook Farm community. This newer-built home feat modern HW flrs that flow seamlessly throughout the main lvl. Step into the inviting ctr hall foyer, which leads to a bright & open-concept FR w/a cozy corner gas fireplace & recessed lts. The adjacent dining area offers sliding dr access to the walkout deck—perfect for summer BBQs or relaxing w/a cool drink. The updated kitchen is a chef’s dream, showcasing granite counters, stylish tiled backsplash, recessed lts, stainless stl apps & an oversized ctr island w/pendant lights, stainless stl sink & bfast seating. A convenient powder rm w/pedestal sink completes the 1st flr. Upstairs, dbl drs open to the spacious primary ste, feat wall-to-wall carpet, walk-in closet & a luxurious en-ste bath w/tile flrs, dual sinks, tiled walk-in shower w/glass dr, private commode & a linen closet. 3 add'l well-sized bedrms, a full bath w/dual sinks & tub/shower combo, & a laundry area complete the 2nd flr. The full basement provides ample storage & is ready to be finished to suit your needs. A 2-car built-in garage & paved driveway add to the convenience & functionality of this lovely home. Located close to US-22 & PA-145 for easy commute, Willow Brook Golf Course, Coca Cola Park, Lehigh Valley Airport, shops, restaurants & more! *Home is being sold in the “as-is” condition, any inspections are at the expense of the buyer. Subject to bank approval.*

320 Bendelow Ln, Northampton

611 Buckingham Dr, Northampton
$430,000
4 Beds ⋅ 2 Baths ⋅ 769643 MLS
This meticulously maintained 4-bedroom, 2-bath colonial in the desirable Wynnewood Estates subdivision of Northampton offers 2,122 square feet of spacious living. Kept in pristine condition by its original owners, the home features exceptional curb appeal with professional like manicured landscaping. The main level boasts a functional layout, including an eat-in kitchen with a cooktop and dishwasher. The kitchen opens directly into a dining room with durable laminate wood-look flooring. The inviting family room provides seamless access to a backyard deck, complete with a retractable awning for summer shade. Convenience is prioritized with a first-floor laundry room and a full bathroom. Upstairs, you will find four good sized bedrooms, each equipped with overhead lighting. The main bathroom features double sinks, a tiled floor, and a modern shower surround with safety grab bars. Additional features include: Finished Basement: Includes recessed lighting, stained wood trim, and direct egress to the backyard. Upgraded Systems: Central air and heat pump replaced in 2024; hot water heater replaced in 2018. Roof replaced in 2015 Two-Car Side-Entry Garage: Features an insulated door, automatic opener, and pull-down stairs for attic storage.

611 Buckingham Dr, Northampton

3025 Oakland Dr, Northampton
$411,000
3 Beds ⋅ 2 Baths ⋅ 774485 MLS
**MULTIPLE OFFERS RECEIVED. HIGHEST & BEST MONDAY, 4/13 @ 9 PM.**Welcome to this spacious and well maintained ranch home nestled in a quiet, desirable neighborhood. It features 3 nice sized bedrooms, 2 full bathrooms, and an inviting, spacious kitchen that has been thoughtfully maintained. There is a very generous family room, which is perfect for hosting family and friends or just relaxing while overlooking your beautiful property. The partially finished basement also offers additional living or recreational space. The property boasts a large yard with a patio and pergola, which is ideal for all your outdoor entertaining. A 2-car garage with rubber tiles on the floor, provides ample parking and storage. Whether you are a first time home buyer, downsizing, or looking for a one story house, this is definitely a property you should see!!

3025 Oakland Dr, Northampton

510 Greenview Dr, Northampton
$410,000
3 Beds ⋅ 2 Baths ⋅ 778467 MLS
*** NEW LISTING *** FANTASTIC LOCATION *** Step into the charming DETACHED single family HOME nestled in Northampton Borough, PA, offering an exceptional WELL-BUILT & WELL-KEPT property. This delightful BRICK HOME is appealing & welcomes you with its inviting presence. This home has AFFORDABLE TAXES & EFFICIENT UTILITY COSTS making it the perfect choice for Buyers in this intense & competitive market of low-inventory & homes selling so fast! The property boasts a LARGE FLAT YARD for endless entertaining of FAMILY, FRIENDS, & PETS. This property has a COVERED FRONT PORCH & a rear BRICK PATIO that has a RETRACTABLE AWNING for SUN or SHADE options. Inside you can relax with full CENTRAL A/C on those hot summer days. Step inside to find versatile living spaces, including a luminous living area with attractive flooring & a wide BAY WINDOW that invites abundant natural light. The elegant dining room is perfect for formal gatherings & flows seamlessly between the living room & the AMAZING FAMILY ROOM with a wall of windows & SLIDING GLASS PELLA DOORS all on the 1st LEVEL, ideal for entertaining. The well-appointed kitchen is a culinary dream, featuring rich wooden cabinetry, gleaming GRANITE COUNTERS, & modern STAINLESS-STEEL appliances including a dishwasher, microwave, range, & refrigerator, all complemented by durable tile flooring. Retreat to the comfortable bedrooms, each offering plush carpeting & some featuring a cooling ceiling fan for optimal comfort. The bathrooms are equally impressive, showcasing granite-topped double vanities, tiled floors, & one offers a practical shower-tub combination. The functional 1ST FLOOR laundry space provides overhead cabinets & MUD-ROOM workspace. Enjoy serene moments on the brick patio, perfect for entertaining or tranquil relaxation, complete with an awning for shade. A neatly manicured lawn & a detached storage UTILITY SHED add to the property's appeal & functionality. This home truly provides a perfect blend of comfort, style, & practicality in a VERY convenient & desirable neighborhood. There is a nice size 2-CAR GARAGE with a full power opening door. Please contact your AGENT asap & schedule a tour of this home before it is sold, as you know the homes are selling VERY FAST these days! Thank you so much for your interest in the property & many blessings.

510 Greenview Dr, Northampton

233 E 7th St, Northampton
$400,000
3 Beds ⋅ 3 Baths ⋅ 783383 MLS
OPEN HOUSE CANCELLED MULTIPLE OFFERS************* HIGHEST AND BEST OFFER BY SATURDAY AUGUST 29th at 11AM ********** Mint condition all Brick Cape Cod on a quiet Street in one of Northampton's finest locations * 3 Bedrooms * 3 Full Baths * Refinished gleaming hardwood floors throughout * Renovated kitchen boasting refinished cabinets, granite counters and stainless steel appliances * Master bedroom with brand new sitting room, master bath and laundry. It is beautiful * The second floor is one big bedroom. This would be a great space for teenager or playroom * Remodeled main bathroom * Newer roof and Central air * Clean basement with 3rd full bathroom * Private back yard is just wonderfully landscaped * One car detached garage plus off street parking * You hear the phrase "move in condition" all the time in advertising. This home is truly in MOVE IN CONDITION * Mrs. Clean lives here!

233 E 7th St, Northampton

510 Apple St, Northampton
$400,000
3 Beds ⋅ 2 Baths ⋅ 775003 MLS
Multiple Offers Received****Highest and Best Due Tuesday 4/21 at 10am.***Tucked at the end of a quiet no-outlet street in Northampton Borough, 510 Apple Street presents a compelling opportunity to own a well-positioned colonial offering privacy, functional living space, and long-term upside in one of the area’s most established residential settings. Set on a flat, usable lot, this home delivers a layout designed for real-world living. The main level features a spacious front living room filled with natural light, complemented by a separate family room at the rear of the home - creating two distinct living areas ideal for entertaining, relaxing, or accommodating today’s evolving household needs. The flow between spaces is practical and intuitive, allowing for both everyday convenience and flexibility. The kitchen and dining area are centrally located and open to one another, providing a connected environment for meals and gatherings. Sliding glass doors lead directly to an elevated deck and adjoining patio below, extending the living space outdoors. This setup creates a natural environment for hosting, outdoor dining, or enjoying the privacy of the backyard. The lot itself is level and usable, offering potential for future customization, recreation, or landscaping enhancements. Upstairs, the home features three well-proportioned bedrooms, including a spacious primary bedroom with ample closet space. A recently upgraded Jack and Jill bathroom with a double vanity serves the second level, offering both functionality and efficiency for shared use. Additional features include a first-floor laundry and mudroom area, a convenient half bathroom, and a full basement providing significant storage capacity with the potential to be finished for additional living space, home office, or recreation area. The oversized two-car attached garage adds both convenience and utility, and is equipped with an installed electric vehicle charging station - an increasingly desirable feature that supports modern living and future-forward ownership. Mechanically, the home is supported by a forced air heat pump system with central air conditioning, public water and sewer, and a 200-amp electrical service, providing a solid foundation for long-term ownership. Located within close proximity to local schools, parks, shopping, and dining, this property offers a balance of neighborhood privacy and everyday accessibility. The setting at the end of the street further enhances the sense of separation while still remaining connected to the surrounding community. For buyers seeking a home with strong fundamentals, functional layout, and the opportunity to personalize over time, 510 Apple Street represents a strategic purchase in today’s market - delivering space, location, and long-term potential in Northampton Borough.

510 Apple St, Northampton

384 5th St, Northampton
$397,000
3 Beds ⋅ 3 Baths ⋅ 776196 MLS
Contemporary style home in a good area of Northampton * 3 Bedrooms * 2 1/2 Baths * Two story open living room with vaulted ceiling and circle top window shines perfect light on this open concept first floor * Modern kitchen boasting newer stainless steel refrigerator and dishwasher flows into the dining area * First floor primary bedroom with walk in closet and primary bathroom features a shower with two shower heads * Convenient first floor powder room for company * "Cat Walk" overlooking living room * Two second floor bedrooms and a walk in closet plus another full bathroom * Economical gas heat * Nice outside space with brand new patio and fenced yard * Complete piece of mind with the 4 year old roof, siding and gutters and 3 year old HVAC system and one year old hot water heater * Full basement with pool table * Two car garage * Reasonable taxes * This one checks a lot of boxes! * Agents: See "Agent Only Remarks"

384 5th St, Northampton

1339 Washington Ave, Northampton
$395,000
4 Beds ⋅ 3 Baths ⋅ 762221 MLS
Totally renovated 4 bed,2 full and 2 half bath, 3 story colonial house w/old world charm in Northampton School District. Home is entered thru covered porch to 1st floor living room then dining room both with gorgeous coffered ceilings and luxury vinyl flooring. Next is the kitchen with all new cabinetry, quartz countertops and island. Off the kitchen is a mud room and new half bath. The 2nd floor has 3 nicely sized carpeted bedrooms, one has a covered balcony. Also on 2nd fl is a new full bath and spacious laundry room. The 3rd floor boasts of a master bedroom getaway oasis starting with the cathedral ceilings, large closets, private bathroom w/large shower and stand alone tub. Completing the oasis with french doors taking you to your own covered balcony .In the back is a covered porch and patio with 8x8 shed and plenty of parking space. Plumbing, Electrical, drywall, gas heat, central ac, floors and most windows are just some of the things that are brand new. Most doors are solid wood a rare find. Close to schools, pool, park, stores, restaurants and Route 22, ----------There is an option to add a garage in the rear of house for an additional cost--------

1339 Washington Ave, Northampton

114 Michael Ct, Northampton
$391,790
3 Beds ⋅ 3 Baths ⋅ 779518 MLS
** MULTIPLE OFFERS -- PLEASE SUBMIT HIGHEST AND BEST BY 3PM on 6/29 **Welcome to Wynnewoode North, where this beautifully updated 3-bedroom, 2.5-bath home offers over 2,300 square feet of finished living space, including a professionally finished walk-out lower level. Tucked away on a quiet cul-de-sac in Northampton Borough, this move-in ready home combines tasteful updates with a private, tree-lined backyard setting. The inviting main level features an open, functional layout ideal for everyday living and entertaining. The spacious kitchen flows seamlessly into the living areas before opening to a large elevated deck overlooking mature trees. Upstairs you'll find three generously sized bedrooms, including a comfortable primary suite, along with updated flooring and beautiful solid oak stair treads installed in 2023. The finished walk-out lower level significantly expands the home's living space and is perfect for a recreation room, home theater, game room, fitness area, or office. A custom Brazilian Cherry bar creates the perfect gathering place for entertaining family and friends. Recent improvements provide added peace of mind, including a natural gas HVAC system replaced in 2020, a water heater installed in 2024, and a roof replaced in 2018 by the previous owner. Outside, enjoy the privacy of the wooded rear yard, multiple outdoor living spaces, and the quiet location at the end of a cul-de-sac. Conveniently located near parks, schools, shopping, dining, and major commuter routes, this home offers the perfect combination of comfort, convenience, and value. *BUY WITH CONFIDENCE—PRE-LISTING HOME INSPECTION AVAILABLE * 3D MATTERPORT PLUS INTERACTIVE FLOOR PLAN AVAILABLE, TOO*

114 Michael Ct, Northampton

642 Walker Dr, Northampton
$390,000
3 Beds ⋅ 3 Baths ⋅ 766406 MLS
Impressive Northampton Custom Home is waiting for YOU! This house is truly stunning-nothing to do but move in! Large light filled rooms are framed in lovely color choices, vaulted ceilings and tile and stone accents throughout. The kitchen is a delight-with an oversized island-making both meal prep and serving super easy! Tasteful cabinetry and a large gas fireplace anchor each end of the open kitchen/dining/family area. Another big plus-large sliding doors off the kitchen lead to a custom built patio to enjoy! The basement is finished to add additional space for both work and play! Upstairs the bedrooms are very spacious with ample closets-and an oversized walk in closet and private primary bath in the master bedroom. What else could you ask for in a home?-This one has it ALL!

642 Walker Dr, Northampton

511 Howertown Rd, Northampton
$375,000
3 Beds ⋅ 3 Baths ⋅ 781813 MLS
(Seller is requesting that all highest and best offers to be submitted by Aug. 4th at 9pm) Welcome to 511 Howertown Rd in Northampton! This nicely updated 3-bedroom, 2.5-bath townhome is move-in ready and offers the perfect blend of comfort, style, and low-maintenance living. Step inside to a bright, inviting floor plan featuring spacious living areas, a well-appointed kitchen, high ceilings, and generously sized bedrooms, including a primary suite with a private full bath. Enjoy the convenience of two full bathrooms upstairs plus a first-floor powder room. Outside, you'll love the beautifully landscaped, fully fenced backyard complete with a gorgeous composite deck, retractable awning, paver patio, and plenty of space to relax or entertain. Additional highlights include an attached one-car garage, electric utilities, central air and heat pump. Conveniently located near parks, shopping, restaurants, and major routes, this home is truly move-in ready and waiting for its next owners. Don't miss your opportunity—schedule your private showing today!

511 Howertown Rd, Northampton

421 Mckeever Ln, Northampton
$371,000
3 Beds ⋅ 2 Baths ⋅ 775579 MLS
**Multiple offers received highest and best due tomorrow 4/27 at 2:00pm** Welcome to this beautifully maintained twin home tucked away on a quiet street in Wynnewood Estates! From the moment you arrive, you’ll notice the pride of ownership starting with the beautifully landscaped, fully fenced yard. Enjoy nights around the firepit, host gatherings on the deck, or unwind on the patio just outside the walk-out basement. Inside, the first floor offers a spacious living room, a convenient half bath, and a large eat-in kitchen with plenty of room for cooking and entertaining. Upstairs, the primary bedroom is a true retreat featuring 3 walk-in closets—yes, three! You’ll also find two additional generously sized bedrooms and a beautifully remodeled full bathroom. The walkout basement adds even more living space with a versatile family/rec room, complete with a built-in bar perfect for entertaining. There’s also a large unfinished area providing ample storage. Additional highlights include a 1-car garage and major updates already done for you: all windows and the sliding glass door replaced in 2023, plus a brand new HVAC system, garage door, and shutters in 2025.

421 Mckeever Ln, Northampton

4021 Pine Hurst Dr, Northampton
$370,000
2 Beds ⋅ 2 Baths ⋅ 783827 MLS
Welcome to **4021 Pine Hurst Drive in the Willow Green community of Northampton, PA**. This well-maintained **2-bedroom, 2-full-bath condominium** offers approximately **1,602 square feet of living space**, convenient first-floor living, an oversized two-car garage, and community amenities. Built in 2005, the home features a comfortable and functional layout with both bedrooms and two full bathrooms on the main level. The first-floor primary bedroom includes a walk-in closet, while the second bedroom offers flexibility for guests, an office, or everyday living. The kitchen includes an oven, microwave, dishwasher, and refrigerator. Additional features include first-floor laundry with washer and dryer, gas heat, central air conditioning, generous closet and storage space, and windows that provide plenty of natural light. Step outside to a private patio overlooking mature landscaping and enjoy added shade from the electric awning. An oversized attached two-car garage provides additional parking and storage. Willow Green residents enjoy access to a **community clubhouse, swimming pool, and fitness center**. The HOA also provides lawn maintenance, snow removal, garbage service, common-area maintenance, roof, and siding, helping create a convenient, low-maintenance lifestyle. **4021 Pine Hurst Drive is a 2-bedroom condo for sale in Northampton, PA, offering first-floor living, two full bathrooms, a two-car garage, and Willow Green community amenities.** Located within the **Northampton Area School District**, the property offers convenient access to Northampton, surrounding communities, shopping, dining, recreation, and destinations throughout the Lehigh Valley. Offered at **$359,000**. Schedule your private showing of **4021 Pine Hurst Drive, Northampton, PA** today.

4021 Pine Hurst Dr, Northampton

305 2nd St, Northampton
$370,000
3 Beds ⋅ 1 Baths ⋅ 782224 MLS
**OFFER DEADLINE HIGHEST and BEST by MONDAY AUGUST 17 6:00 PM **Welcome to this well-maintained 3-bedroom ranch situated on a spacious double lot in Northampton. The kitchen was fully remodeled in 2023 and features granite countertops, a tile backsplash, recessed lighting and under-cabinet lighting. Offering convenient one-floor living, the home includes a comfortable layout, hardwood and luxury vinyl plank flooring, and a bright sunroom ideal for relaxing, entertaining or enjoying your morning coffee. The full bathroom was updated in 2018. Other notable improvements include a new furnace installed in 2023, a heat pump and central air system installed in 2017, a new roof and upgraded electrical panel completed in 2015, and a radon mitigation system installed in 2025. Replacement windows were installed throughout the home in 2021, with the exception of the bay window. The basement offers additional storage and includes a convenient toilet. Outside, the double lot provides plenty of room for outdoor activities, gardening, entertaining or simply enjoying the extra yard area. The property is conveniently located near shopping, dining, parks and major commuter routes, including Routes 329, 145 and 22. With numerous major updates, comfortable living areas and a desirable Northampton location, this home is ready for its next owner. Schedule your showing today!

305 2nd St, Northampton

The data relating to real estate for sale or previously for sale on this web site comes in part from the Internet Data Exchange of the Greater Lehigh Valley REALTORS® Multiple Listing Service. The information being provided is for consumes personal, non-commercial use and may not be used for any purpose. Information is deemed reliable but not guaranteed. Copyright 2026 Greater Lehigh Valley REALTORS®.

The data relating to real estate for sale on this web site includes listings held by MLS-IDX Participants of the Internet Data Exchange program of the Multiple Listing Service of the Pocono Mountains Association of Realtors. Listings marked with the Internet Data Exchange logo are not necessarily the listings of the owner of this web site. All listing data is the copyrighted property of the aforesaid Association and its MLS-IDX Participants with all rights reserved. The information contained herein is believed to be accurate, but no warranty as such is expressed or implied.

How much is your home worth?

Get instant property value now!