564 Cayuga Dr, Tobyhanna, PA 18466
- $450,000
- 4
- BD
- 3
- BA
- 3,606
- SqFt




- List Price
- $450,000
- Price Change
- ▼ $25,000 1785181030
- MLS#
- PM-142898
- Status
- ACTIVE
- City
- Tobyhanna
- County
- Monroe
- Neighborhood
- Coolbaugh Township
- Bedrooms
- 4
- Bathrooms
- 3
- Living Area
- 3,606
- Lot Size
- 14,374
- Year Built
- 2001
Property Description
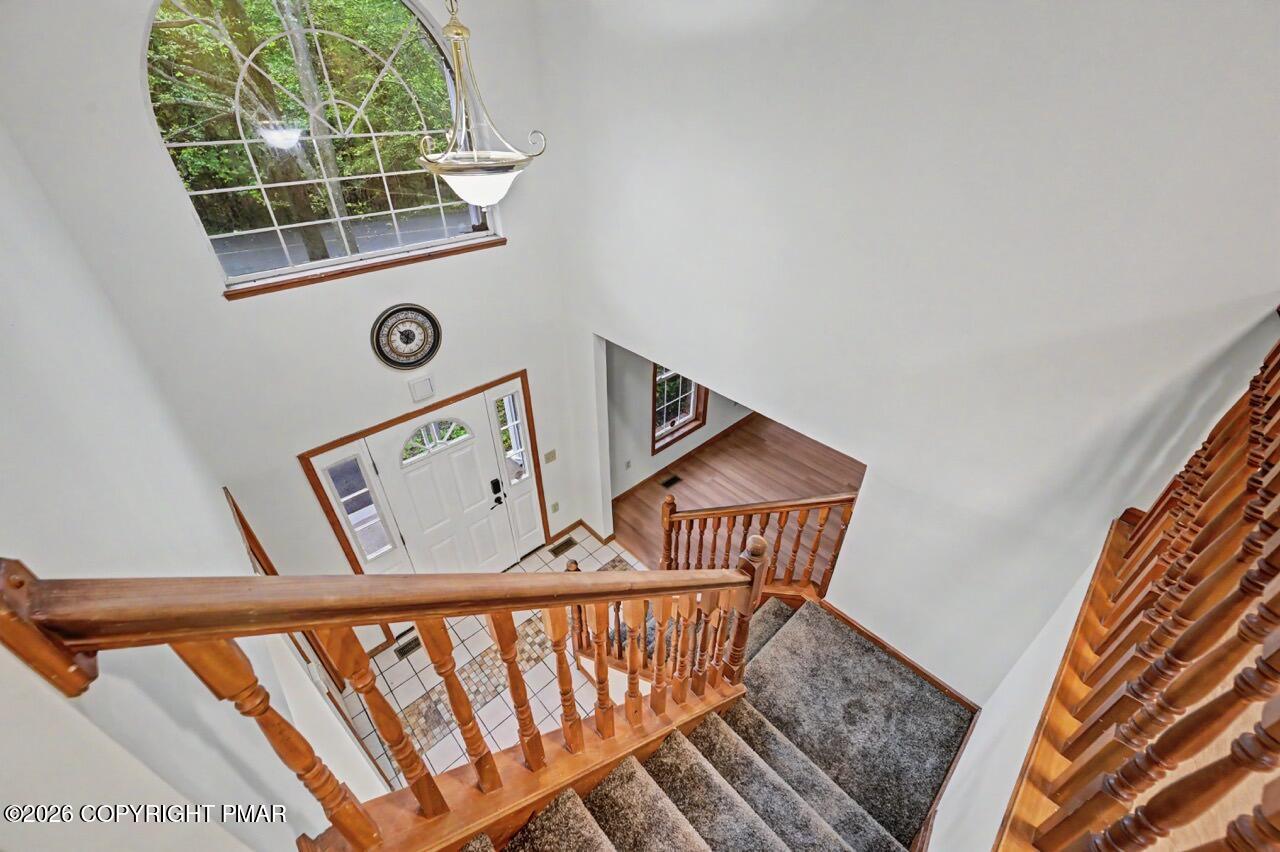
Nestled Within The Desirable Pocono Country Club Golf Community, This Beautiful 4 Bedroom, 2.5 Bath Brick Front Home With White Columns Offers Exceptional Curb Appeal, A Spacious Driveway, And A Welcoming Tiled Foyer With Cathedral Ceilings And A Grand Wooden Staircase! Recent Improvements Include A Brand New Roof, New Tiered Wooden Deck, Refinished Flooring Throughout, Fresh Paint Throughout, A Newly Finished Basement, And All New Stainless Steel Appliances, Providing True Move In Ready Convenience. The Open Concept Living Area Features A Propane Fireplace, Exposed Wooden Beam, Backyard Views, And Seamless Flow Into The Spacious Eat In Kitchen With Granite Counters, Granite Island With Bar Top Seating, And Deck Access. A Formal Dining Room With Crown Molding Creates An Elegant Space For Entertaining. Upstairs, The Primary Suite Offers A Tray Ceiling, Walk In Closet, Jacuzzi Tub, And Walk In Shower. Three Additional Bedrooms Provide Generous Space And Views Of The Surrounding Property. Enjoy A Finished Basement, 2 Car Garage, Private Backyard, And Access To Golf, Pools, Tennis, Clubhouse Amenities, Skiing, Shopping, Dining, And More!
Additional Information
- Acres
- 0.33
- Appliances
- Dishwasher, Electric Oven, Electric Range, Refrigerator, Range Hood, Stainless Steel Appliance(s)
- Basement
- Daylight, Finished, Full, Heated, Interior Entry, Sump Pump, Storage Space, Walkout
- Cooling
- Central Air, Ceiling Fan(s)
- Garage Spaces
- 2
- Interior Features
- Breakfast Area, Beamed Ceilings, Vaulted/Cathedral Ceilings, Ceiling Fans, Chandelier, Crown Molding, Eat-In Kitchen, Granite Counters, High Ceilings, Kitchen Island, Natural Woodwork, Open Floor Plan, Pantry, Soaking Tub, Storage, Tray Ceiling(s), Walk-In Closet(s), Wired for Data, Breakfast Nook, Wide Interior Halls and Doors, Built In Shower Chair
- Living Area
- 3,606
- Lot Size
- 14,374
- Sewer
- Septic Tank, Septic Tank
- Stories
- 2
- Style
- Colonial
- Taxes
- $6,076
- Utilities
- Cable Available
- View
- Trees/Woods
- Zoning
- R3
Mortgage Calculator
Listing provided by Keller Williams Real Estate - Stroudsburg
The data relating to real estate for sale on this web site includes listings held by MLS-IDX Participants of the Internet Data Exchange program of the Multiple Listing Service of the Pocono Mountains Association of Realtors. Listings marked with the Internet Data Exchange logo are not necessarily the listings of the owner of this web site. All listing data is the copyrighted property of the aforesaid Association and its MLS-IDX Participants with all rights reserved. The information contained herein is believed to be accurate, but no warranty as such is expressed or implied.