110 Mackenzie Ln, Bartonsville, PA 18321
- $849,800
- 4
- BD
- 5
- BA
- 4,816
- SqFt






- List Price
- $849,800
- MLS#
- PM-141963
- Status
- ACTIVE
- City
- Bartonsville
- County
- Monroe
- Neighborhood
- Pocono Township
- Bedrooms
- 4
- Bathrooms
- 5
- Living Area
- 4,816
- Lot Size
- 93,218
- Year Built
- 2005
Property Description
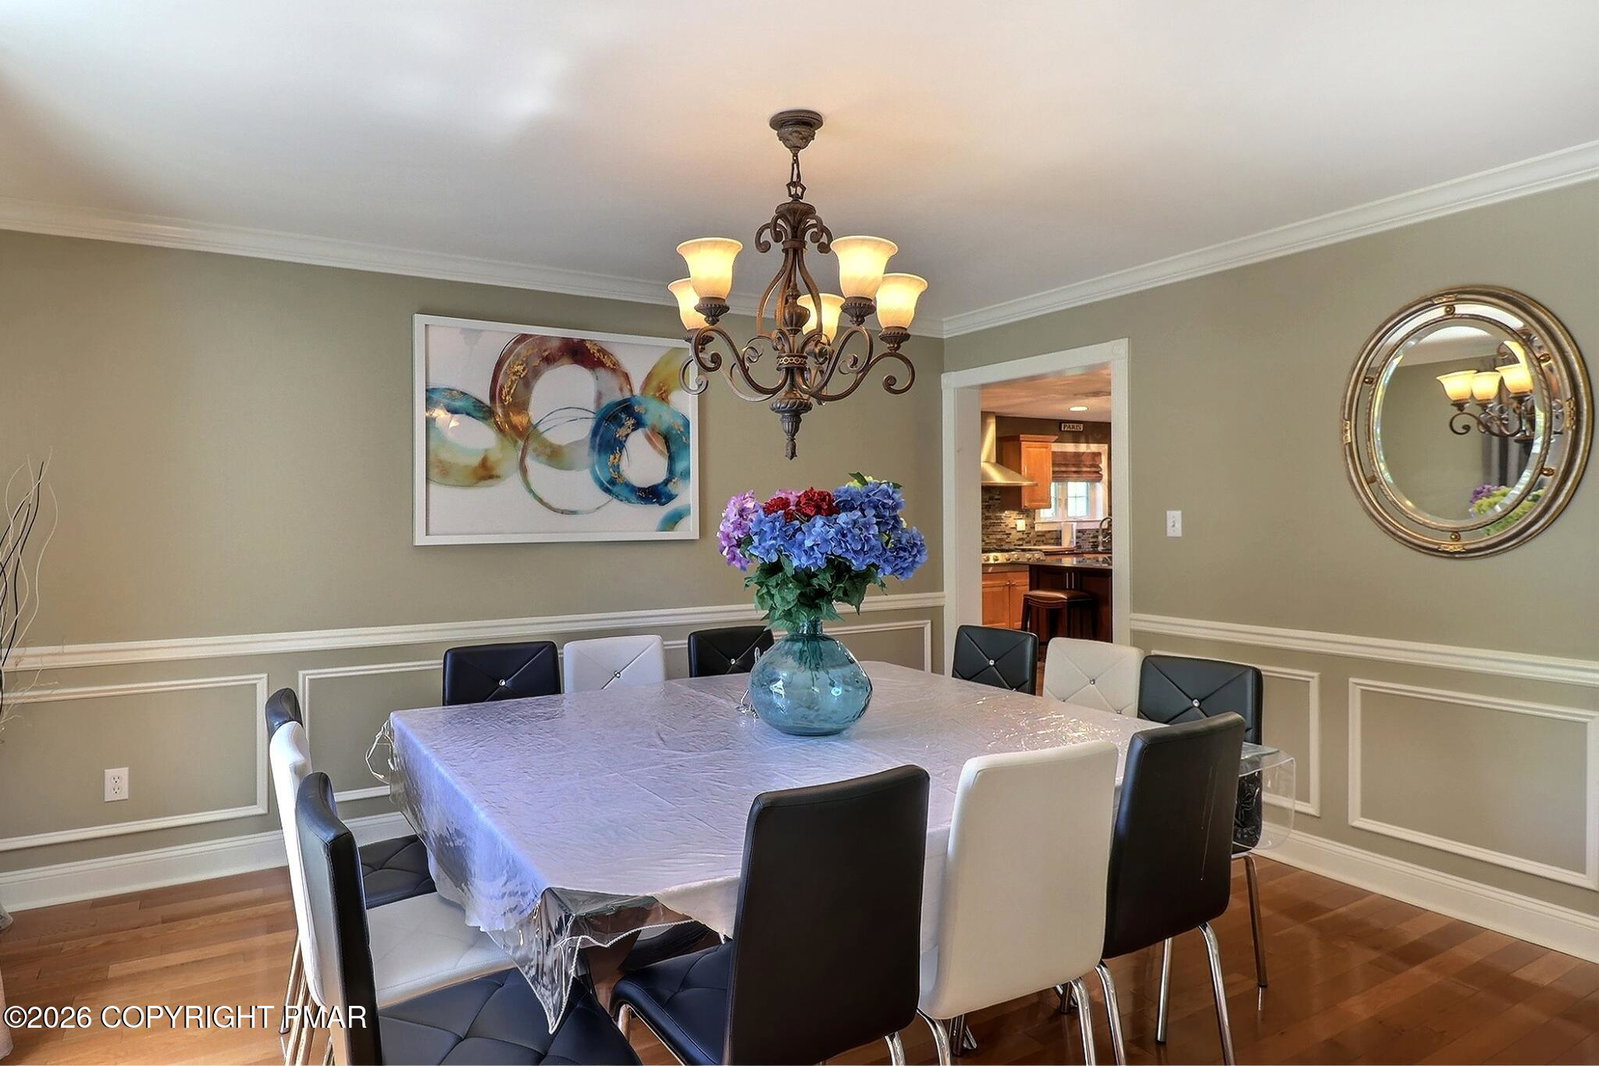
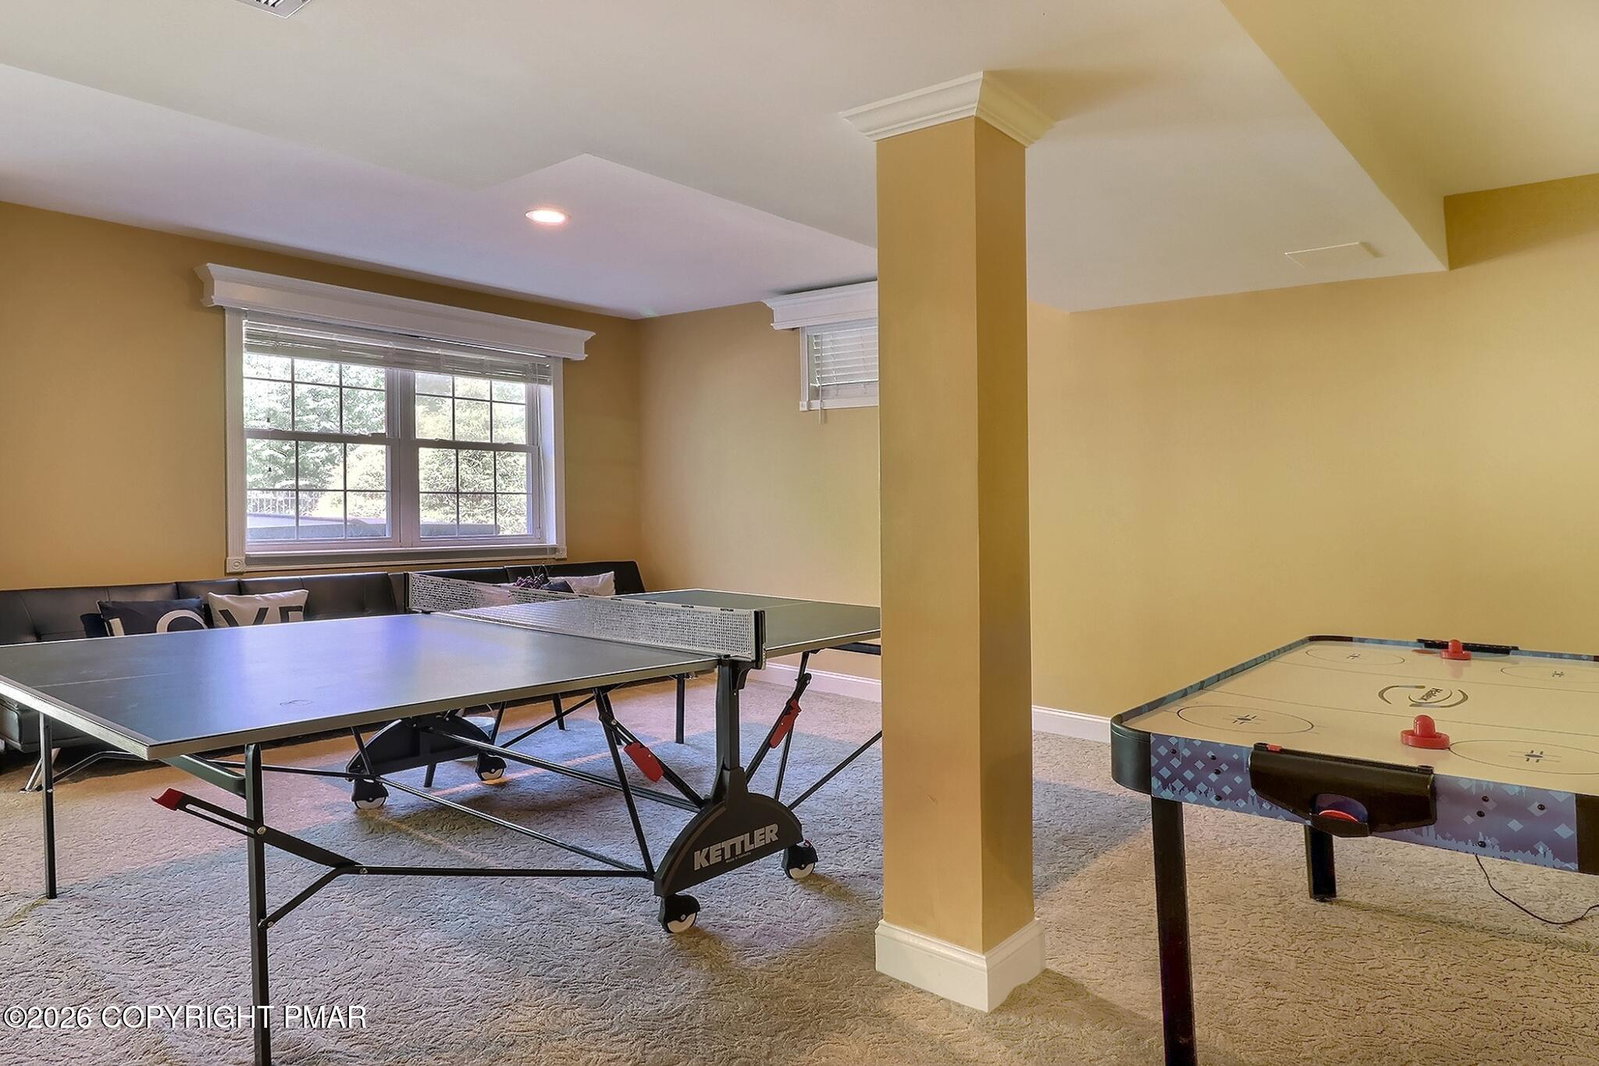
Welcome to your own private luxury resort in the heart of the Pocono Mountains. Tucked away within the prestigious Nottingham Manor community in sought-after Bartonsville, Pennsylvania, this extraordinary custom estate delivers the rare combination of complete privacy and unmatched convenience. Located just 30 minutes from the Lehigh Valley and approximately 80 minutes from New York City, you are less than 10 minutes from premier shopping, fine dining, St. Luke's Medical Center, Camelback Mountain Resort, Kalahari, Great Wolf Lodge, Aquatopia, the Delaware River, countless golf courses, Pocono Premium Outlets, Downtown Stroudsburg with its Farmers Market, Restaurants, Pubs, and wineries. This is more than a home; it is a year-round luxury staycation destination you may never want to leave. Privately positioned among mature professional landscaping, this stunning 3-story estate offers approximately 4,800 square feet of beautifully designed living space featuring 4 bedrooms, 5 bathrooms, a private office, and an incredible finished walk-out lower level built for entertaining on a grand scale. Every inch of this residence showcases exceptional craftsmanship, designer finishes, and custom millwork that elevate the home to a level rarely found in the region. The resort-inspired outdoor oasis is truly breathtaking. Spend summer days enjoying the crystal-clear heated pool complete with diving board and brand-new liner, surrounded by expansive paver patios designed for relaxation and entertaining. Host unforgettable gatherings from the outdoor summer kitchen while guests lounge poolside in total privacy. As evening arrives, unwind beneath the stars in the 8-person hot tub with your favorite libation, or retreat to your private sauna. Step through the front doors into a dramatic two-story foyer accented by elegant wrought iron balusters and rich architectural detailing. To the left, a sophisticated formal dining room showcases gleaming hardwood floors, chair rail molding, and detailed picture-frame trim work. Throughout the home, extensive custom woodwork and designer touches create an atmosphere of timeless luxury. At the heart of the home lies a chef's dream kitchen designed to impress both visually and functionally. Featuring beautiful 18-inch porcelain tile flooring, granite countertops, a massive center island perfect for gathering with family and friends, and a commercial-grade gas range ready for culinary masterpieces, this kitchen seamlessly blends elegance with everyday comfort and opens onto the expansive deck for alfresco dining. The soaring two-story great room is the perfect setting for cozy winter evenings after skiing, centered around a stunning wood-burning fireplace and filled with natural light. Just off the great room is a spacious private office, ideal for today's work-from-home lifestyle. Upstairs, the luxurious primary suite serves as a private retreat complete with a sitting area and an incredible custom-designed extra-large closet sure to impress any fashion enthusiast. The spa-inspired primary bath features a large glass walk-in shower, soaking tub, and upscale finishes throughout. Additional bedrooms are generously sized, including a secondary bedroom with its own private en-suite bath. The full walk-out lower level transforms the home into an entertainer's paradise. Sliding doors lead directly to the pool, patio, hot tub, and outdoor living spaces, creating effortless indoor-outdoor flow. Inside, enjoy a private theater room for movie nights along with an expansive recreation area complete with pool table, air hockey, and ping pong for endless entertainment. This level also includes an additional private bath with soaking tub and sauna, creating the ultimate relaxation retreat. Additional highlights include efficient zoned propane forced-air heating for economical comfort during all seasons. Secluded yet centrally located in the middle of everything the Pocono Mountains are famous for, this extraordinary luxury estate offers the lifestyle, amenities, and convenience most only dream about. Experience resort-style living every single day at this remarkable Nottingham Manor masterpiece.
Additional Information
- Acres
- 2.14
- Appliances
- Dryer, Dishwasher, Electric Oven, Gas Cooktop, Microwave, Refrigerator, Range Hood, Stainless Steel Appliance(s), Washer
- Basement
- Bath/Stubbed, Concrete, Daylight, Finished, Full, Heated, Sump Hole, Sump Pump, Storage Space, Walkout
- Cooling
- Central Air, Ceiling Fan(s), Zoned
- Garage Spaces
- 2
- Interior Features
- Ceiling Fans, Chandelier, Crown Molding, Double Vanity, Eat-In Kitchen, Granite Counters, Kitchen Island, Open Floor Plan, Pantry, Recessed Lighting, Soaking Tub, Storage, Vaulted/Cathedral Ceilings, Walk-In Closet(s)
- Living Area
- 4,816
- Lot Size
- 93,218
- Parking Spaces
- 6
- Sewer
- Septic Tank
- Stories
- 2
- Style
- Colonial, Traditional
- Taxes
- $11,476
- Utilities
- Cable Available, Propane Tank Leased
- Zoning
- Res
Mortgage Calculator
Listing provided by Keller Williams Real Estate - Stroudsburg 637 Main
The data relating to real estate for sale on this web site includes listings held by MLS-IDX Participants of the Internet Data Exchange program of the Multiple Listing Service of the Pocono Mountains Association of Realtors. Listings marked with the Internet Data Exchange logo are not necessarily the listings of the owner of this web site. All listing data is the copyrighted property of the aforesaid Association and its MLS-IDX Participants with all rights reserved. The information contained herein is believed to be accurate, but no warranty as such is expressed or implied.