5106 Beattys Cir, Buck Hill Falls, PA 18323
- $1,100,000
- 4
- BD
- 3
- BA
- 3,290
- SqFt






- List Price
- $1,100,000
- MLS#
- PM-141593
- Status
- ACTIVE
- City
- Buck Hill Falls
- County
- Monroe
- Neighborhood
- Barrett Township
- Bedrooms
- 4
- Bathrooms
- 3
- Living Area
- 3,290
- Lot Size
- 63,597
- Year Built
- 1947
Property Description
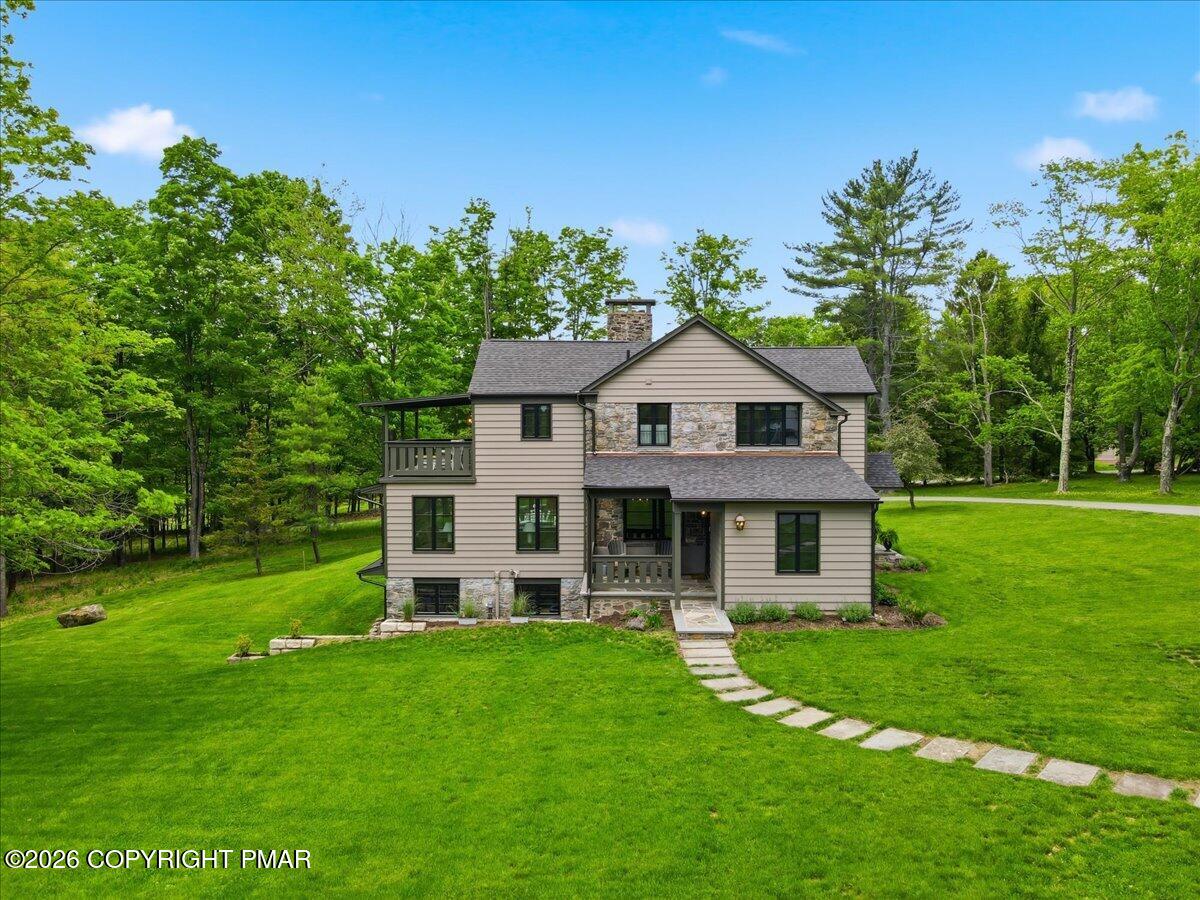
This elegant home is beautifully nestled on 1.5 acres high on the Buck Hill Falls golf course with gorgeous views. The entire home has been completely renovated by NYC designer Joanne Laurie and is being sold furnished. Everything is new including the roof, plumbing, electric, windows, doors, central heat and air conditioning provided by a new heat pump with propane backup, whole house generator and all custom finishes done to the highest standards. The home boasts extensive stone work, spacious rooms (most enjoy views), 2 fireplaces (one wood-burning, one decorative), hardwood floors throughout, built-in cabinets, sleeping porch, flagstone terrace, 2-car detached garage with updated electric and more. The kitchen, baths and mudroom are all beautifully designed with custom woodwork, fixtures, quartz countertops, top-of-the-line appliances and gorgeous tile floors. All three bathrooms have radiant floor heat. Move right in and start enjoying your new home in historic Buck Hill Falls, a year-round resort, only 2 hours from NYC and Philadelphia with extensive amenities including a 27-hole Donald Ross designed golf course, 10 har-tru tennis courts, Olympic sized pool, 4,500 acres of hiking trails with streams for fishing, waterfalls and more all included in the annual dues.
Additional Information
- Acres
- 1.46
- Appliances
- Dryer, Dishwasher, Exhaust Fan, Gas Range, Refrigerator, Range Hood, Stainless Steel Appliance(s), Washer, Water Heater
- Basement
- Daylight, Full, Interior Entry, Partial, Storage Space, Walkout
- Cooling
- Central Air, Ductless, Electric, Heat Pump, Zoned
- Garage Spaces
- 2
- Interior Features
- Bar, Breakfast Area, Bookcases, Chandelier, Double Vanity, Dual Primary Closets, High Speed Internet, Open Floor Plan, Other, Pantry, Recessed Lighting, Other, Storage, Stone Counters, Walk-In Closet(s)
- Living Area
- 3,290
- Lot Size
- 63,597
- Parking Spaces
- 6
- Sewer
- Septic Tank
- Stories
- 2
- Style
- Traditional
- Taxes
- $13,245
- Utilities
- Propane
- View
- Golf Course, Mountain(s), Mountain(s), Neighborhood, Trees/Woods
- Zoning
- CRH
Mortgage Calculator
Listing provided by Classic Properties - Mountainhome
The data relating to real estate for sale on this web site includes listings held by MLS-IDX Participants of the Internet Data Exchange program of the Multiple Listing Service of the Pocono Mountains Association of Realtors. Listings marked with the Internet Data Exchange logo are not necessarily the listings of the owner of this web site. All listing data is the copyrighted property of the aforesaid Association and its MLS-IDX Participants with all rights reserved. The information contained herein is believed to be accurate, but no warranty as such is expressed or implied.