1040 Stagecoach Rd W, Lehighton, PA 18235
- $534,000
- 4
- BD
- 2
- BA
- 2,029
- SqFt




- List Price
- $534,000
- Price Change
- ▼ $10,000 1785173216
- MLS#
- PM-141069
- Status
- ACTIVE
- City
- Lehighton
- County
- Carbon
- Neighborhood
- Towamensing Township
- Bedrooms
- 4
- Bathrooms
- 2
- Living Area
- 2,029
- Lot Size
- 63,031
- Year Built
- 1991
Property Description
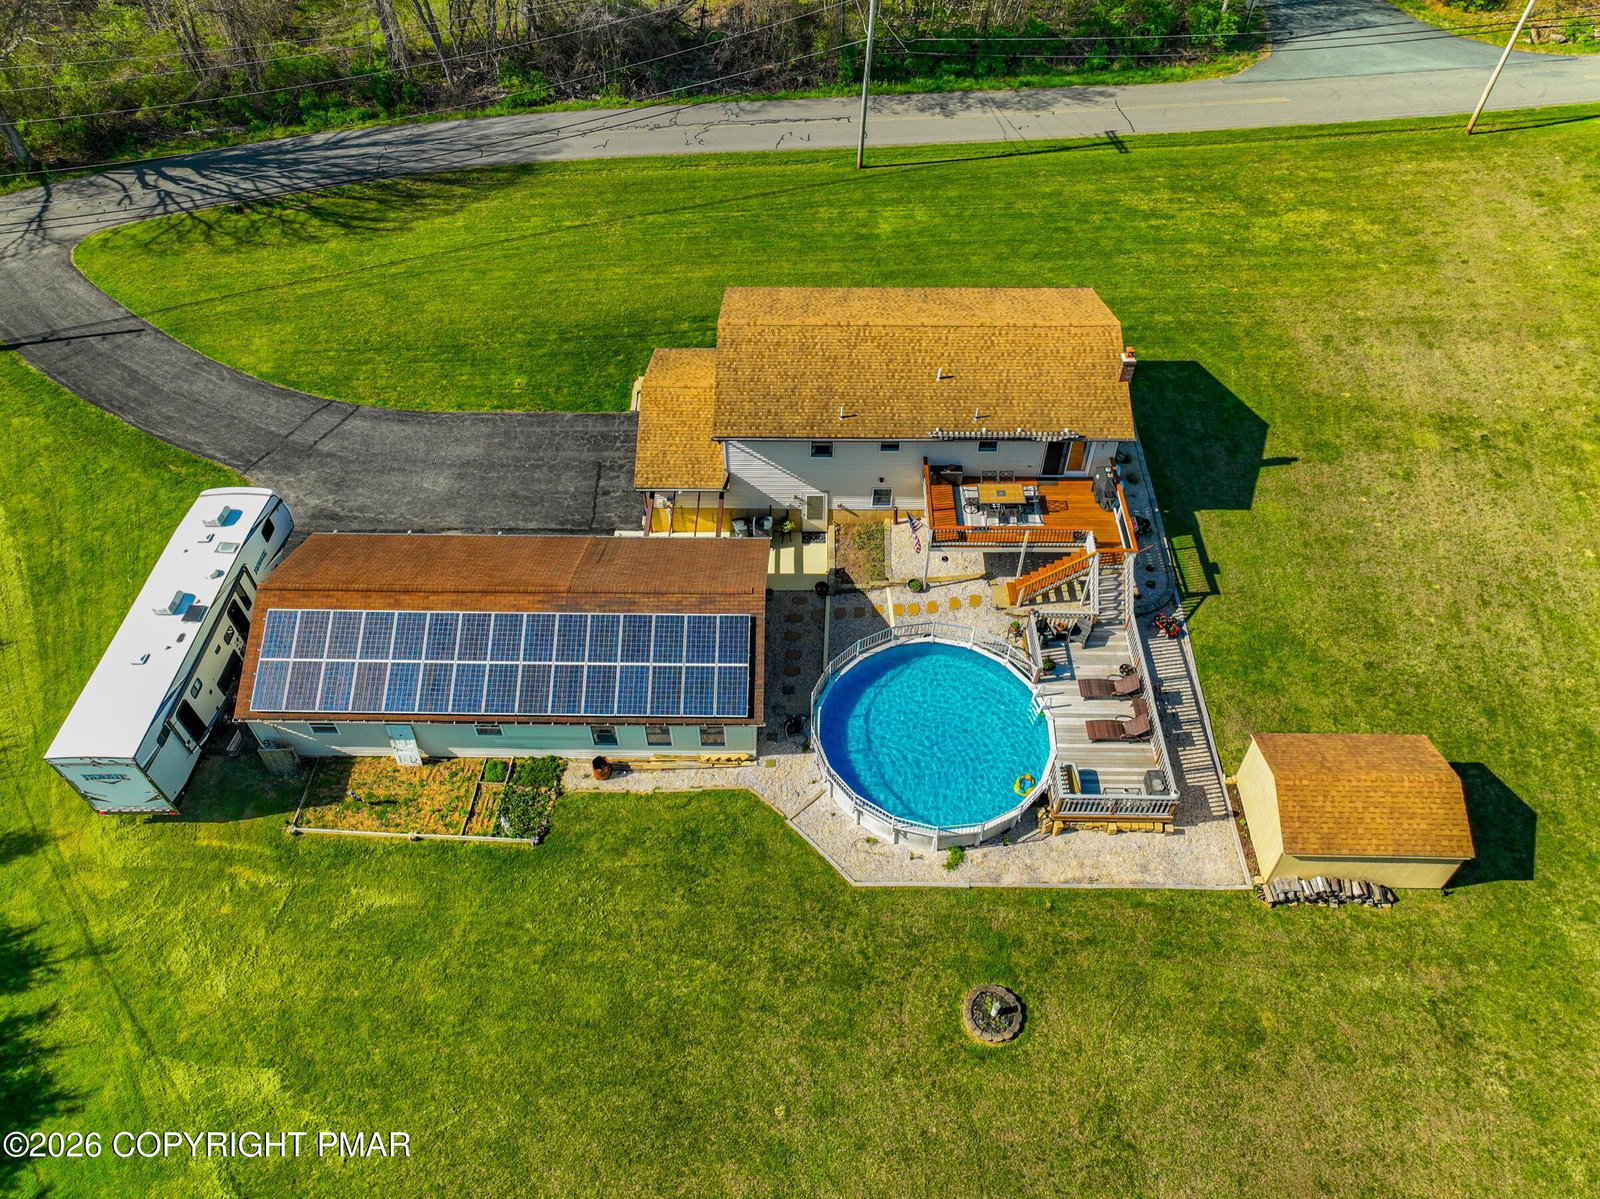
ONCE IN A WHILE YOU COME ACROSS A HOME THAT HAS SOMETHING FOR EVERYONE IN THE FAMILY . . . this spacious 4-BR, 2-BA Bi-level nestled on 1.44 acres in Towamensing Township, Lehighton School District, PROMISES that and more! Recently remodeled . . . with over 75K in renovations and upgrades during the seller ownership; 'Bamboo' wood floors in living, kitchen, dining and hallway, wall/wall carpeting in bedrooms, and family room, replacement of lighting fixtures, ceiling fans, fixtures, wood deck replaced with Trex, replaced micro inverters in solar panels, and the rooms in the home repainted, to name a few! The spacious rooms and open floor plan allow you to move freely throughout the home. The living room, currently used as a dining room, features a large bay window with sliding doors in the kitchen allowing for natural lighting! Stroll out to the spacious re-designed eat-in kitchen with it's 'NEW LOOK', with granite counters, wood cabinets, stainless appliances, and the addition of a 5' center island allowing for creative cooking that seats 4! The main bathroom was remodeled with a new vanity, shower, fixtures, flooring, plus, the doorway opened to allow for an easier flow from the hallway through the bathroom into the primary bedroom. There's also same 2 size bedrooms on the main floor. The finished lower level features a spacious family room, with a propane stove, full bath with laundry and a spare room that can be used as a home office or 4th bedroom. Walk out from the kitchen onto the 'NEW' rear wood deck with stairs and railings, perfect for relaxing and enjoying the evening sunsets, that leads out to the above ground pool, patio and Firepit, all in the rear yard! Extend entertaining your friends and family in the fully appointed gathering/recreation room, complete with hot tub, attached to a (24' x 32') 3-car insulated and heated garage. A built-in 2-car garage, with work space, solar panels to keep your electric affordable, detached shed, rolling greens, shade trees and beautiful landscaped gardens completes this great package. Conveniently close to Blue Mountain Resort, Beltzville Lake, Penns Peak, and local Pocono tourist attractions. Plus, minutes to PA Turnpike, Rts. 209, 309, 33 and 80 makes it a breeze with easy access to LV Mall, local shopping, ABE, Philadelphia and Newark airports or commuting to New York or New Jersey!
Additional Information
- Acres
- 1.45
- Appliances
- Dryer, Dishwasher, Microwave, Range, Refrigerator, Washer
- Basement
- Concrete
- Cooling
- Central Air, Ceiling Fan(s)
- Garage Spaces
- 2
- Interior Features
- Ceiling Fans, Eat-In Kitchen, Granite Counters, Other, Storage
- Living Area
- 2,029
- Lot Size
- 63,031
- Parking Spaces
- 9
- Sewer
- Septic Tank
- Stories
- 1
- Style
- Bi-Level
- Taxes
- $5,445
Mortgage Calculator
Listing provided by Diamond 1st Real Estate, LLC
The data relating to real estate for sale on this web site includes listings held by MLS-IDX Participants of the Internet Data Exchange program of the Multiple Listing Service of the Pocono Mountains Association of Realtors. Listings marked with the Internet Data Exchange logo are not necessarily the listings of the owner of this web site. All listing data is the copyrighted property of the aforesaid Association and its MLS-IDX Participants with all rights reserved. The information contained herein is believed to be accurate, but no warranty as such is expressed or implied.