5137 Schantz Rd Unit THE FRANKLIN, Upper Macungie Township, PA 18104
- $807,990
- 4
- BD
- 2,763
- SqFt




- List Price
- $807,990
- MLS#
- 781183
- Status
- ACTIVE
- City
- Upper Macungie Township
- Area
- Upper Macungie
- County
- Lehigh
- Neighborhood
- The Reserve At Surrey Court
- Bedrooms
- 4
- Living Area
- 2,763
- Lot Size
- 17,709
- Year Built
- 2026
Property Description
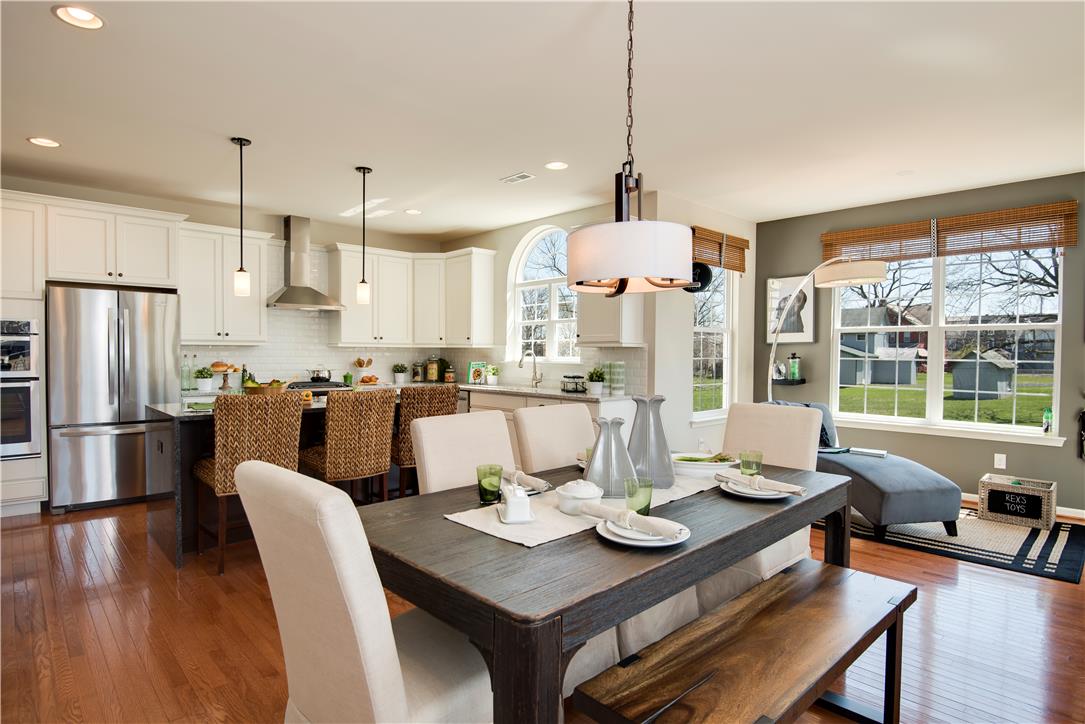
The Franklin is a floorplan that is made for entertaining! This all new floorplan has 4 bedrooms, 2 ½ baths and boasts 2,763 square feet. You are greeted by the 2 soaring story foyer and expansive living and dining rooms with multiple decorative trimmed columns. The dramatic Two story great room is located off the spacious kitchen and sunny breakfast areas. The kitchen features a large walk in pantry, 42 inch maple cabinets and granite countertops. The laundry room and powder room complete the 1st floor. The open staircase leads you to the 2nd floor and the double door entryway to the luxurious Master Suite with 2 large walk in closets. The lavish Master bath features dual vanity sinks, soaking tub, stall shower and separate toilet room. Three nicely appointed bedrooms and a full bathroom with dual vanity sinks complete the 2nd Floor. There is a full basement and 2 car attached garage.
Additional Information
- Acres
- 0.41
- Appliances
- Dishwasher, ENERGY STAR Qualified Appliances, Disposal, Gas Oven, Gas Range, Microwave, Water Heater
- Basement
- Egress Window(s), Full, Concrete, Sump Pump
- Cooling
- Central Air
- Garage Spaces
- 2
- Interior Features
- Separate Dining Room, Separate Dining Room, Eat-In Kitchen
- Living Area
- 2,763
- Lot Size
- 17,709
- Region
- Upper Macungie
- School District
- Parkland
- Sewer
- Public Sewer
- Stories
- 2
- Style
- Colonial
- Unit
- THE FRANKLIN
- Zoning
- RES
Mortgage Calculator
Listing provided by Benchmark Real Estate Co. Inc.
The data relating to real estate for sale or previously for sale on this web site comes in part from the Internet Data Exchange of the Greater Lehigh Valley REALTORS® Multiple Listing Service. The information being provided is for consumes personal, non-commercial use and may not be used for any purpose. Information is deemed reliable but not guaranteed. Copyright 2026 Greater Lehigh Valley REALTORS®.