2668 Hollow View Dr, Forks Township, PA 18040
- $969,900
- 5
- BD
- 5
- BA
- 4,083
- SqFt



- List Price
- $969,900
- MLS#
- 781094
- Status
- ACTIVE
- City
- Forks Township
- Area
- Forks
- County
- Northampton
- Neighborhood
- Riverview Estates
- Bedrooms
- 5
- Bathrooms
- 5
- Living Area
- 4,083
- Lot Size
- 12,000
- Year Built
- 2024
Property Description
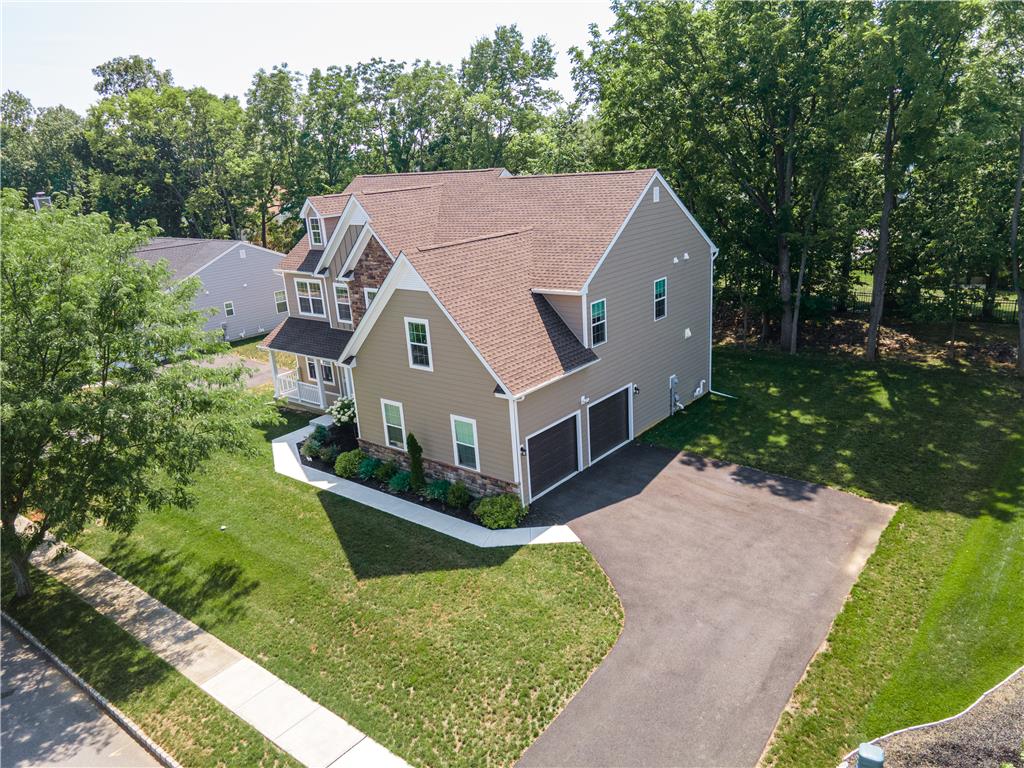
Exceptional Luxury Living in Easton with Resort-Style Amenities where every detail is thoughtfully designed for an elevated lifestyle. This exceptional BRECKENRIDGE GRANDE TRADITIONAL Colonial features 5 spacious bedrooms, 5 full bathrooms, a private study/office on first floor with a closet, could be used a first floor bedroom for elderly parents or guests, and a fully finished basement!!! The welcoming main level showcases a grand foyer, a spacious family room with an upgraded fireplace, a private den/home office that offers the flexibility to serve as an additional bedroom, and a convenient first-floor laundry room equipped with an LG washer and electric dryer. The gourmet U-shaped kitchen is designed for both everyday living and entertaining, featuring a large quartz center island and countertops, 42-inch cabinetry, roll-out/pull-out shelving, a tile backsplash, and an extended backsplash reaching the ceiling at the hood location. Modern appliances include a dishwasher, disposal, microwave, and gas oven. Upstairs, the spacious owner’s suite offers a private sitting room, creating the perfect retreat at the end of the day. The luxurious owner’s bath provides a spa-inspired experience with an upgraded tiled shower featuring tile walls and floor, a Silestone bench, and a convenient shampoo alcove. Generous walk-in closets throughout add exceptional storage and convenience. The second floor also features a Jack & Jill bathroom connecting two bedrooms, offering added functionality and privacy for family members or guests. The fully finished basement expands the living space with a spacious bedroom & a full bathroom with fiberglass tub/shower unit, a 30-inch vanity with a cultured granite top. Additional features include two storage rooms, luxury vinyl plank flooring, a walk-up exit to the backyard, and underground plumbing with a sewer pump ejector. Step outside to enjoy the expansive 12’ x 16’ Trex deck with elegant white vinyl railing, providing the perfect setting for outdoor dining, entertaining, or relaxing. Additional exterior features include a welcoming covered front porch and an additional porch. Residents can also enjoy outstanding recreational amenities, including a private tennis court and an in-ground pool, making this home the perfect blend of luxury, comfort, and convenience! A 2-car side-entry garage and paved driveway complete this exceptional property. Conveniently located close to US-22 for easy commute, Riverview Country Club, Lafayette College, shops, restaurants and so much more! Combining elegant finishes, spacious living areas, and a highly sought-after location, this Riverview Estates home is one you won't want to miss.
Additional Information
- Acres
- 0.28
- Appliances
- Dryer, Dishwasher, Disposal, Gas Oven, Gas Range, LP Gas Water Heater, Microwave, Washer
- Basement
- Exterior Entry, Full, Finished
- Cooling
- Central Air, Zoned
- Garage Spaces
- 2
- Interior Features
- Separate Dining Room, Separate Dining Room, Entrance Foyer, Eat-In Kitchen, Game Room, Den/Library/Office, Kitchen Island, Family Room Main Level, Traditional Floorplan, Walk-In Closet(s)
- Living Area
- 4,083
- Lot Size
- 12,000
- Region
- Forks
- School District
- Easton
- Sewer
- Public Sewer
- Stories
- 3
- Style
- Contemporary, Colonial
- Taxes
- $14,235
- View
- Mountain(s), Mountain(s), Valley, Golf Course
- Zoning
- R-20-Low Density Resident
Mortgage Calculator
Listing provided by Keller Williams Northampton
The data relating to real estate for sale or previously for sale on this web site comes in part from the Internet Data Exchange of the Greater Lehigh Valley REALTORS® Multiple Listing Service. The information being provided is for consumes personal, non-commercial use and may not be used for any purpose. Information is deemed reliable but not guaranteed. Copyright 2026 Greater Lehigh Valley REALTORS®.