5773 Lawrence St, East Allen Township, PA 18017
- $989,990
- 5
- BD
- 5
- BA
- 3,781
- SqFt




- List Price
- $989,990
- MLS#
- 780739
- Status
- ACTIVE
- City
- East Allen Township
- Area
- East Allen
- County
- Northampton
- Neighborhood
- Sunny Slope Crossings
- Bedrooms
- 5
- Bathrooms
- 5
- Living Area
- 3,781
- Lot Size
- 69,426
- Year Built
- 2026
Property Description
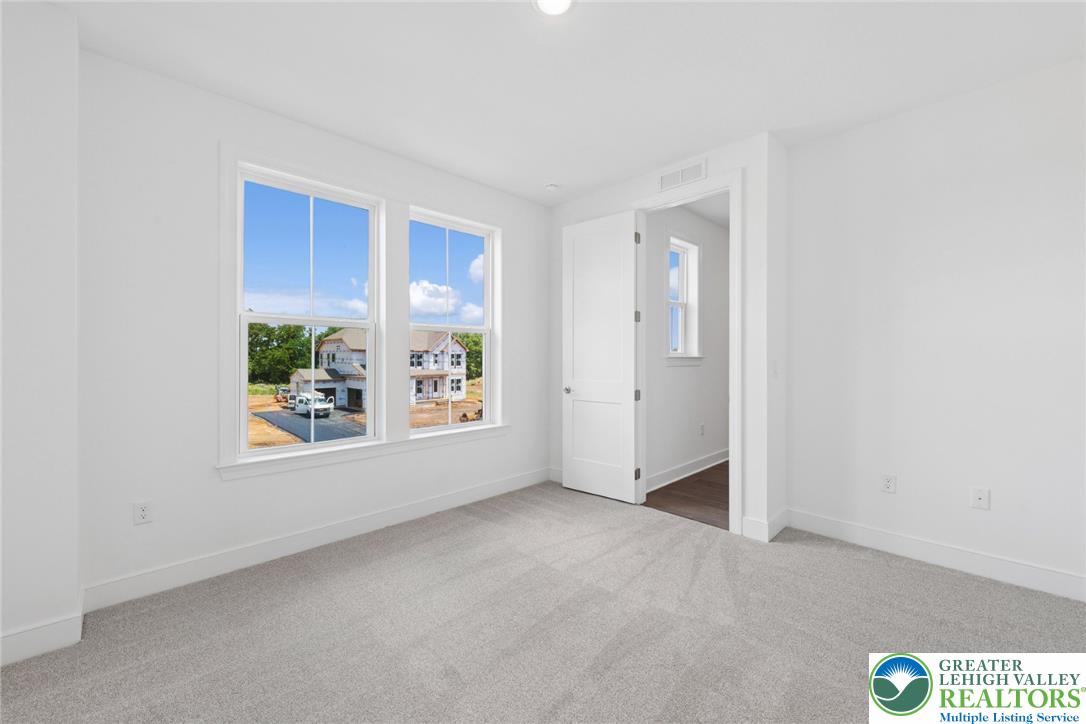
Welcome to this exceptional new construction home in Sunny Slope Crossings, offering approximately 3,781 square feet of thoughtfully designed living space with five bedrooms, four full baths, one half bath, and an attached three-car garage. A private first-floor Extra Suite Plus with its own bedroom, full bath, separate living room, and exterior entrance provides incredible flexibility for guests or a private retreat. The open-concept layout features a gourmet kitchen with upper glass cabinetry, quartz countertops, a wall oven, spacious center island, and designer finishes that flow into the dining area and dramatic great room with soaring vaulted ceilings, a stunning stone fireplace, and access to a covered deck. Upstairs, a versatile loft complements the luxurious primary suite, complete with a spa-inspired bath featuring dual vanities, a freestanding soaking tub, and an expansive walk-in closet. Ideally located near shopping, dining, parks, and major commuter routes, this beautifully crafted home blends timeless style, modern comfort, and exceptional everyday living.
Additional Information
- Acres
- 1.59
- Appliances
- Built-In Oven, Dishwasher, Dryer, Gas Oven, Gas Range, LP Gas Water Heater, Microwave, Refrigerator, Washer
- Basement
- Concrete
- Cooling
- Central Air
- Garage Spaces
- 3
- Interior Features
- Separate Dining Room, Separate Dining Room
- Living Area
- 3,781
- Lot Size
- 69,426
- Region
- East Allen
- School District
- Northampton
- Sewer
- Septic Tank
- Style
- Colonial
- Zoning
- R
Mortgage Calculator
Listing provided by K. Hovnanian At PA Real Estate
The data relating to real estate for sale or previously for sale on this web site comes in part from the Internet Data Exchange of the Greater Lehigh Valley REALTORS® Multiple Listing Service. The information being provided is for consumes personal, non-commercial use and may not be used for any purpose. Information is deemed reliable but not guaranteed. Copyright 2026 Greater Lehigh Valley REALTORS®.