2835 Parkway Blvd, Allentown, PA 18104
- $750,000
- 4
- BD
- 5
- BA
- 3,687
- SqFt




- List Price
- $750,000
- Price Change
- ▼ $49,900 1787548592
- MLS#
- 779919
- Status
- ACTIVE
- City
- Allentown
- Area
- Allentown-West
- County
- Lehigh
- Neighborhood
- Rose Garden
- Bedrooms
- 4
- Bathrooms
- 5
- Living Area
- 3,687
- Lot Size
- 23,534
- Year Built
- 1938
Property Description
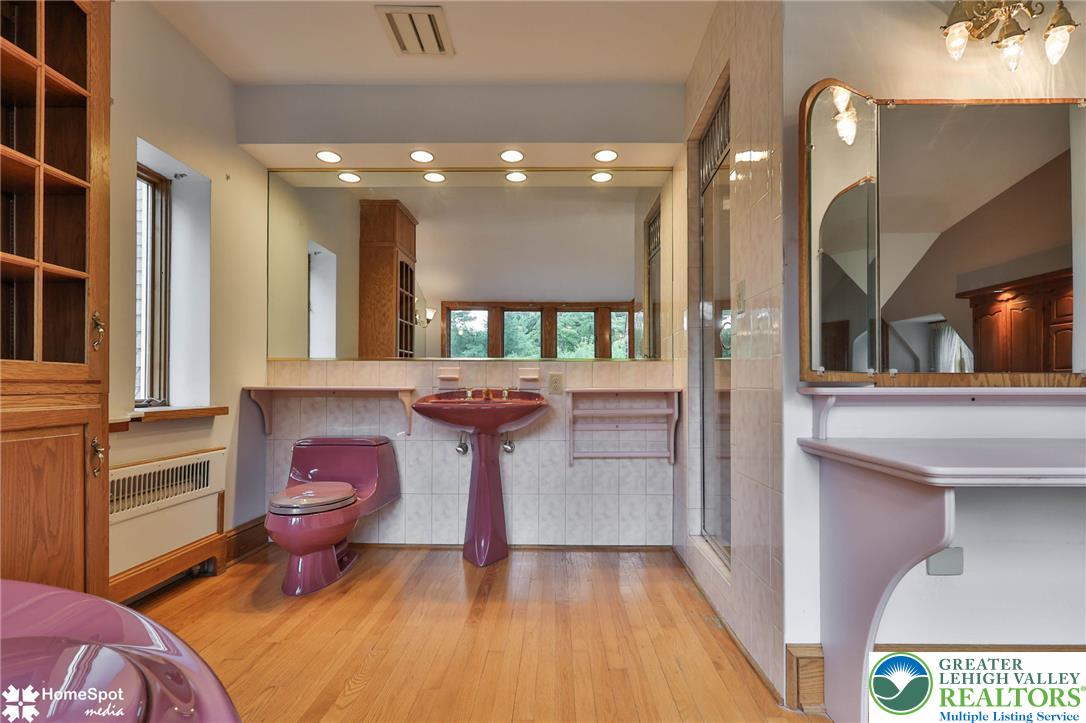
Often admired and affectionately known as the "Castle of the Rose Gardens," this extraordinary Frank Chiles-built fieldstone residence is one of Allentown's most iconic homes. Ideally situated directly across from the Allentown Rose Gardens, this custom-built architectural masterpiece offers timeless craftsmanship, character, and over 3,687 square feet of finished living space, including 530 square feet in the lower level. Constructed entirely of solid fieldstone, the home showcases distinctive Old World charm with steep rooflines, a dramatic stone chimney, arched entryway, and exceptional attention to detail with solid wood doors, handcrafted wood trim throughout, deep window sills, 2 wood burning fireplaces and wide plank pegged hardwood floors. The spacious interior offers 3,157 square feet above grade with generously sized rooms, abundant natural light, and endless opportunities to preserve its historic elegance or blend it with modern updates. The finished lower level provides additional living space ideal for recreation or fitness area. An additional detached two-car garage 27' x 24', built in the early 1990s to mirror the architecture of the home, features a workshop 25' x 19' plus a half bath above with interior and exterior staircases, making it ideal for a craftsman, hobbyist, studio, or future guest space. Set on beautifully landscaped grounds in one of Allentown's most prestigious and recognizable locations, this is a rare opportunity to own a true architectural landmark just minutes from parks, walking trails, dining, shopping, and major highways. New roof 2025.
Additional Information
- Acres
- 0.54
- Appliances
- Built-In Oven, Double Oven, Dishwasher, Electric Cooktop, Dryer, Electric Oven, Disposal, Microwave, Oil Water Heater, Refrigerator, Washer
- Basement
- Exterior Entry, Concrete, Partial, Rec/Family Area
- Cooling
- Central Air
- Garage Spaces
- 4
- Interior Features
- Attic, Bar-Wet, Vaulted/Cathedral Ceilings, Separate Dining Room, Separate Dining Room, Entrance Foyer, Eat-In Kitchen, High Ceilings, Den/Library/Office, Jetted Tub, Kitchen Island, Storage, Vaulted/Cathedral Ceilings, Window Treatments, Central Vacuum
- Living Area
- 3,687
- Lot Size
- 23,534
- Region
- Allentown-West
- School District
- Allentown
- Sewer
- Public Sewer
- Stories
- 2
- Style
- Tudor
- Taxes
- $14,465
- Zoning
- N5
Mortgage Calculator
Listing provided by BHHS Regency Real Estate
The data relating to real estate for sale or previously for sale on this web site comes in part from the Internet Data Exchange of the Greater Lehigh Valley REALTORS® Multiple Listing Service. The information being provided is for consumes personal, non-commercial use and may not be used for any purpose. Information is deemed reliable but not guaranteed. Copyright 2026 Greater Lehigh Valley REALTORS®.