2529 Napa Dr, Forks Township, PA 18040
- $569,000
- 3
- BD
- 3
- BA
- 2,264
- SqFt




- List Price
- $569,000
- Price Change
- ▼ $30,900 1784795665
- MLS#
- 779243
- Status
- ACTIVE
- City
- Forks Township
- Area
- Forks
- County
- Northampton
- Neighborhood
- Riverview Estates
- Bedrooms
- 3
- Bathrooms
- 3
- Living Area
- 2,264
- Year Built
- 2022
Property Description
Price Reduced!! Discover unparalleled comfort in this exquisite semi-detached home, nestled within a vibrant 55+ active adult community. This residence offers a seamless blend of sophisticated design and everyday convenience, presenting an idyllic lifestyle. Step inside to an inviting atmosphere where vaulted and cathedral ceilings create an airy, expansive feel, enhancing the sense of space and light. The thoughtfully designed layout includes a first-level family room featuring a cozy fireplace, providing an ideal setting for relaxation or entertaining. Culinary enthusiasts will appreciate the modern kitchen, boasting a practical center island and equipped with a dishwasher, oven/range, microwave, and gas oven for effortless meal preparation. A first-floor laundry room with a laundry hook up adds to the home’s exceptional functionality, streamlining daily routines. This charming abode features three well-appointed bedrooms and two and a half bathrooms, ensuring ample space and privacy, complemented by spacious walk-in closets for optimal storage. Each detail contributes to a refined living experience. Outside, the property extends its allure with a welcoming covered porch and a private deck, perfect for enjoying peaceful mornings or serene evenings outdoors, all while offering panoramic golf course views. Enjoy the benefits of maintenance-free living, with snow removal and lawn care included, allowing more time to embrace a lifestyle of ease and community. The community also features a mountain view, a refreshing pool, a vibrant clubhouse, and well-maintained tennis courts. This home truly embodies comfortable living in a sought-after location.
Additional Information
- Appliances
- Dishwasher, Gas Oven, Gas Range, LP Gas Water Heater, Microwave
- Basement
- Full, Other, Concrete, Partial
- Cooling
- Central Air
- Garage Spaces
- 2
- Interior Features
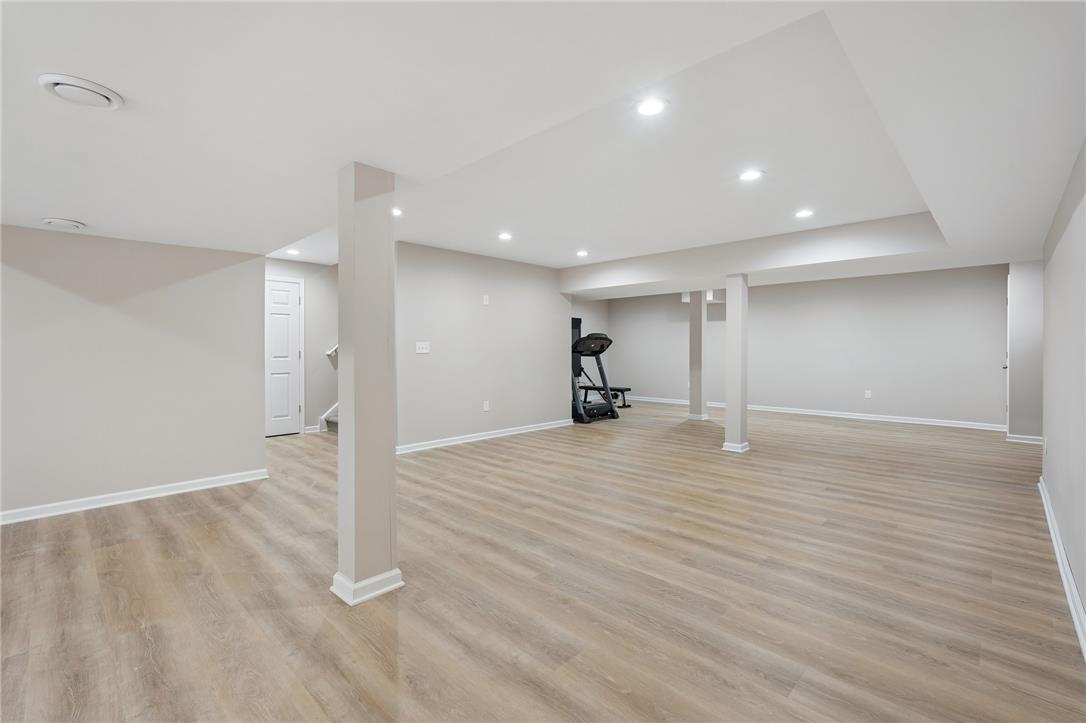
- Vaulted/Cathedral Ceilings, Separate Dining Room, Separate Dining Room, Eat-In Kitchen, Game Room, High Ceilings, Kitchen Island, Family Room Main Level, Vaulted/Cathedral Ceilings, Walk-In Closet(s)
- Living Area
- 2,264
- Region
- Forks
- School District
- Easton
- Sewer
- Public Sewer
- Stories
- 2
- Style
- Colonial
- Taxes
- $13,325
- Utilities
- Cable Available
- View
- Golf Course
- Zoning
- R-20
Mortgage Calculator
Listing provided by BHHS Fox & Roach Easton
The data relating to real estate for sale or previously for sale on this web site comes in part from the Internet Data Exchange of the Greater Lehigh Valley REALTORS® Multiple Listing Service. The information being provided is for consumes personal, non-commercial use and may not be used for any purpose. Information is deemed reliable but not guaranteed. Copyright 2026 Greater Lehigh Valley REALTORS®.