6271 Batman Rd, Upper Milford Township, PA 18092
- $2,595,000
- 6
- BD
- 9
- BA
- 14,142
- SqFt




- List Price
- $2,595,000
- Price Change
- ▼ $100,000 1783649192
- MLS#
- 778075
- Status
- ACTIVE
- City
- Upper Milford Township
- Area
- Upper Milford
- County
- Lehigh
- Neighborhood
- Not In Development
- Bedrooms
- 6
- Bathrooms
- 9
- Living Area
- 14,142
- Lot Size
- 256,816
- Year Built
- 2004
Property Description
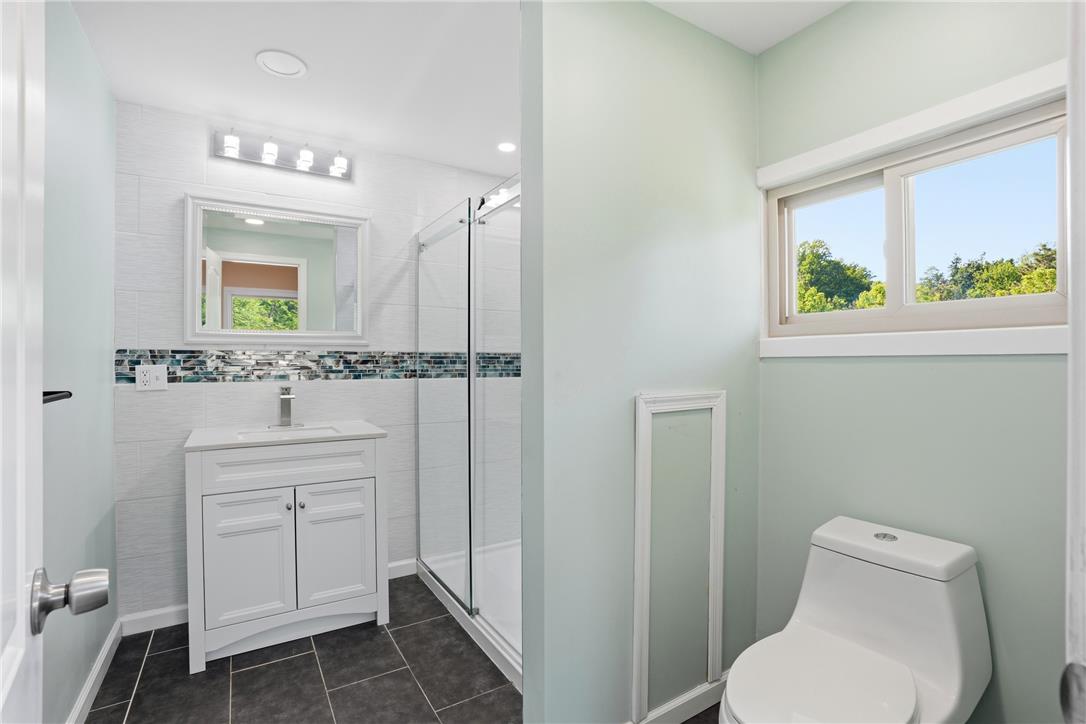
MASSIVE. UNIQUE. AVAILABLE NOW! 6271 Batman Road is a custom Craftsman estate on 6 private acres delivering over 13,000 square feet of living space — and the scale has to be seen to be believed! Wide open. Soaring. Unapologetically grand. There is nothing else like this in the Lehigh Valley, and there likely won't be again. If you have been waiting for the one that checks every single box at a level most properties never come close to reaching, this is it. A dramatic grand foyer sets the tone the moment you walk in — soaring ceilings, a chandelier, and an immediate sense that everything here is bigger, better, and built to a standard most homes never approach. Natural light pours through at every turn, highlighting expansive living areas, elegant finishes, and thoughtfully designed spaces that flow effortlessly from room to room. The sheer square footage here is staggering, and every inch of it is purposeful. The brand-new gourmet kitchen is built for serious living — granite countertops, premium stainless steel appliances, abundant cabinetry, and contemporary lighting flowing seamlessly into multiple dining and gathering spaces. Whether it is an intimate family dinner or a large-scale celebration, this kitchen and the open spaces surrounding it handle it all without breaking a sweat. Six oversized bedrooms. Nine beautifully appointed bathrooms. A primary suite designed as a true private sanctuary with serene countryside views and exceptional finishes. Extended living quarters complete with a kitchenette and private second-floor retreat that offer flexibility, privacy, and comfort for long-term guests. Every bedroom. Every bathroom. Every corner of this home is finished to a level that simply has to be experienced in person. The indoor heated in-ground pool is a year-round resort experience inside your own home — private, stunning, and unlike anything available at this level in the Valley. A separate pool house extends the lifestyle even further, adding flexible space for entertaining, relaxing, or hosting guests in style. This is not an amenity. This is a defining feature that separates this estate from every other property on the market. Outside, expansive patios overlook rolling countryside and open sky with panoramic Lehigh Valley views that are breathtaking in every season. Six full acres of private, peaceful land surround the home, delivering a sense of space and tranquility that simply cannot be replicated on a standard lot. The privacy here is absolute. The setting is extraordinary. A heated and cooled six-car garage serves car enthusiasts, hobbyists, and anyone who demands space and functionality at the highest level. Multi-zone heating and cooling systems ensure comfort and efficiency throughout every inch of this massive, thoughtfully designed home. No detail was overlooked. No expense was spared. Conveniently located near major routes, top dining, shopping, and all that the Lehigh Valley has to offer — yet completely set apart from the ordinary. 6271 Batman Road delivers the perfect balance of luxury, privacy, scale, and accessibility. Properties of this caliber, at this size, on this land, do not come available often. In fact, they almost never do!!!!
Additional Information
- Acres
- 5.90
- Appliances
- Dryer, Dishwasher, Electric Oven, Electric Range, Electric Water Heater, Disposal, Humidifier, Microwave, Oil Water Heater, Refrigerator, Water Softener Owned, Washer
- Basement
- Exterior Entry, Finished, Other, Walkout, Rec/Family Area
- Cooling
- Central Air, Ductless, Zoned
- Garage Spaces
- 6
- Interior Features
- Bar-Wet, Breakfast Area, Vaulted/Cathedral Ceilings, Separate Dining Room, Separate Dining Room, Entrance Foyer, Eat-In Kitchen, Family Room Lower Level, Game Room, High Ceilings, Den/Library/Office, In-Law Arrangement, Kitchen Island, Loft, Mud Room, Family Room Main Level, Second Kitchen, Skylight(s), Utility Room/Laundry, Vaulted/Cathedral Ceilings, Walk-In Closet(s)
- Living Area
- 14,142
- Lot Size
- 256,816
- Region
- Upper Milford
- School District
- East Penn
- Sewer
- Septic Tank
- Stories
- 3
- Style
- Contemporary
- Taxes
- $15,621
- Utilities
- Cable Available
- View
- Mountain(s), Mountain(s), Valley
- Zoning
- R-A-Rural Agricultural
Mortgage Calculator
Listing provided by Keller Williams Allentown
The data relating to real estate for sale or previously for sale on this web site comes in part from the Internet Data Exchange of the Greater Lehigh Valley REALTORS® Multiple Listing Service. The information being provided is for consumes personal, non-commercial use and may not be used for any purpose. Information is deemed reliable but not guaranteed. Copyright 2026 Greater Lehigh Valley REALTORS®.