5820 Harvest Pl, North Whitehall Township, PA 18078
- $1,199,900
- 4
- BD
- 5
- BA
- 5,627
- SqFt




- List Price
- $1,199,900
- Price Change
- ▼ $125,100 1781770521
- MLS#
- 773493
- Status
- ACTIVE
- City
- North Whitehall Township
- Area
- North Whitehall
- County
- Lehigh
- Neighborhood
- Rising Sun Farms
- Bedrooms
- 4
- Bathrooms
- 5
- Living Area
- 5,627
- Lot Size
- 73,184
- Year Built
- 2006
Property Description
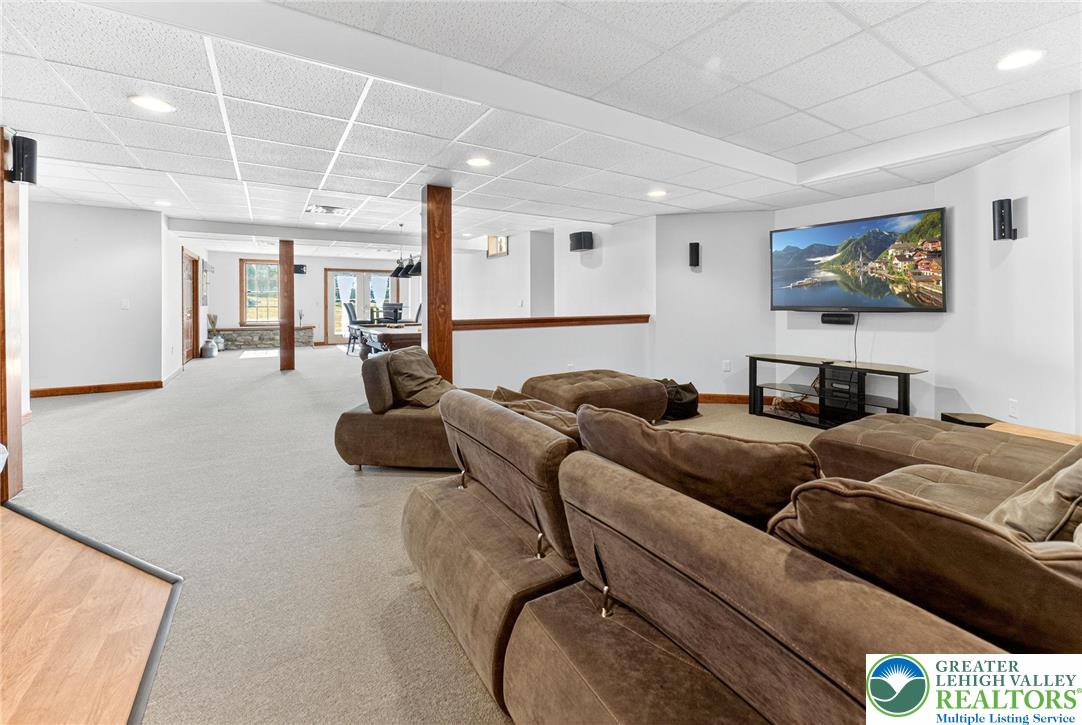
Step into timeless elegance with this custom-built estate situated on a bucolic cul-de-sac in the highly desired Rising Sun Farm development, where refined finishes and thoughtful design meet modern luxury across three meticulously finished levels. A two-story foyer with a marble flooring opens to a stunning dining room with a 22-foot turret of windows and spacious great room stunning floor to ceiling stone fireplace. The gourmet kitchen boasts custom cabinetry, granite island and high-end appliances. The main level continues with a luxurious primary suite offering a double-sided fireplace, spa-like bath and dual walk-ins. An in-law suite with private bath and entrance, powder room, and mud/laundry room complete the first level. Upstairs, a loft-style landing leads to two generously sized bedrooms, a Jack & Jill bath, and a bonus room perfect for a playroom or office. The expansive finished lower level features a recreation area, custom wet bar, gaming area and full bath. Additional spaces include room for a home gym and shop area coupled with ample storage. Car enthusiasts will rejoice in the home’s 3-car attached garage with electric car charger plus an additional detached 2¾-car garage with full utility connections and walk-up loft. The home’s incredible curb appeal is enhanced by professional landscaping, under-eave lighting, and exterior holiday lighting package. Located within the highly sought-after Parkland School District, this home is an extremely rare find.
Additional Information
- Acres
- 1.68
- Appliances
- Built-In Oven, Double Oven, Dishwasher, Gas Cooktop, Microwave, Water Heater
- Basement
- Full, Finished, Concrete, Sump Pump, Walkout, Rec/Family Area
- Cooling
- Central Air, Ceiling Fan(s), Zoned
- Garage Spaces
- 5
- Interior Features
- Attic, Bar-Wet, Vaulted/Cathedral Ceilings, Separate Dining Room, Separate Dining Room, Entrance Foyer, Game Room, High Ceilings, Jetted Tub, Kitchen Island, Mud Room, Storage, Utility Room/Laundry, Vaulted/Cathedral Ceilings, Walk-In Closet(s)
- Living Area
- 5,627
- Lot Size
- 73,184
- Region
- North Whitehall
- School District
- Parkland
- Sewer
- Holding Tank, Septic Tank
- Stories
- 2
- Style
- Colonial
- Taxes
- $9,383
- Zoning
- AR
Mortgage Calculator
Listing provided by Coldwell Banker Hearthside
The data relating to real estate for sale or previously for sale on this web site comes in part from the Internet Data Exchange of the Greater Lehigh Valley REALTORS® Multiple Listing Service. The information being provided is for consumes personal, non-commercial use and may not be used for any purpose. Information is deemed reliable but not guaranteed. Copyright 2026 Greater Lehigh Valley REALTORS®.